

Skip To Content

Lot 46 Walk Along Way

Crestview, FL 32536
  • $428,950
  • STATUS: Active
  • ON SITE: 34 Days
  • MLS #: 1011395
UPDATED: 47 min ago
$428,950
  • 4
    BEDS
  • 0.38
    ACRES
  • 3
    BATHS
  • 0
    1/2 BATHS
  • 2,446
    SQFT
  • $175
    $/SQFT
Neighborhood:
Type:
Single-Family Home
Built:
2027
County:

School Information

Elementary School:
Middle School:
High School:

Description

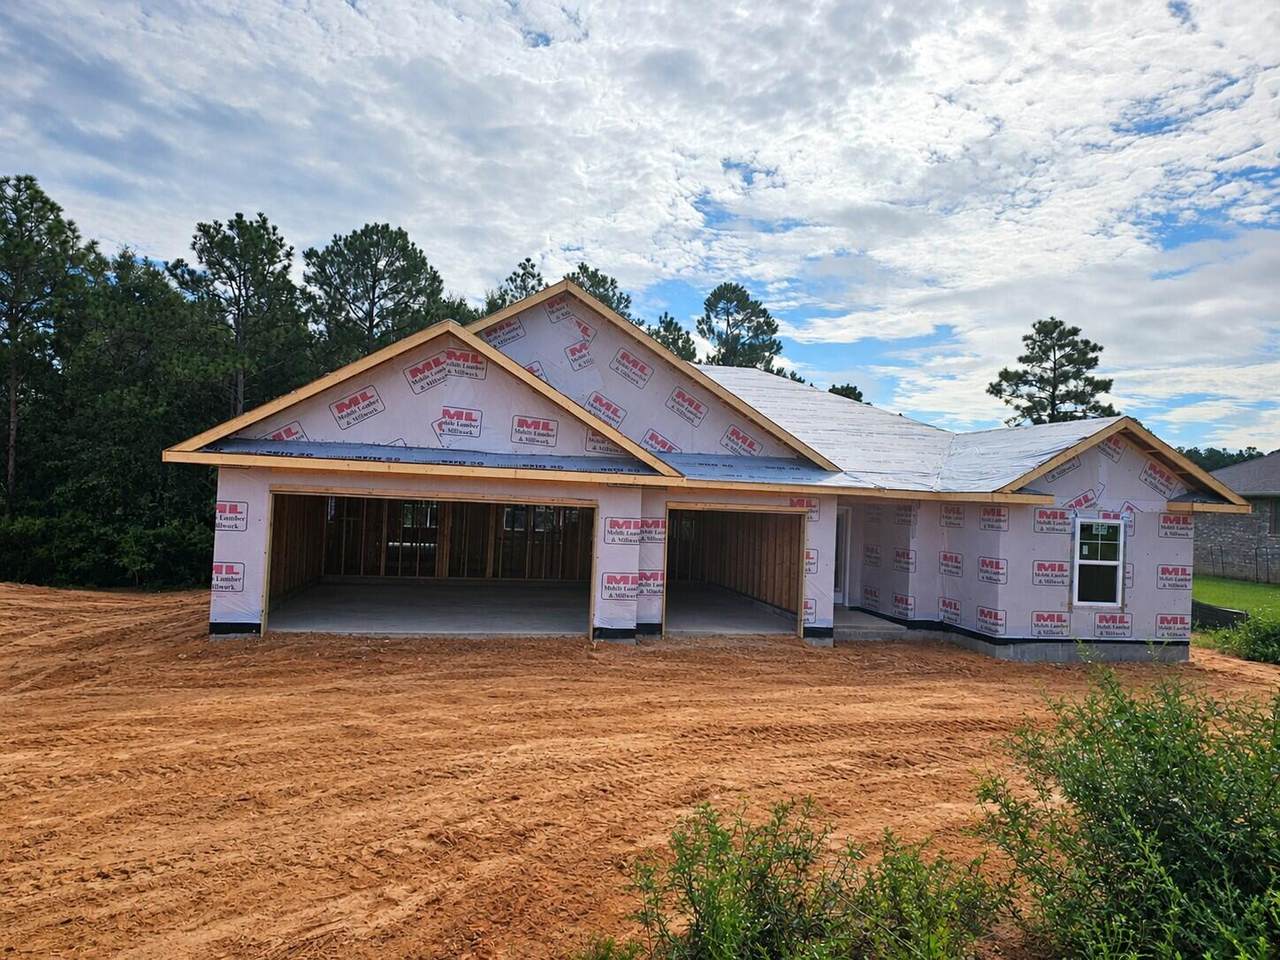
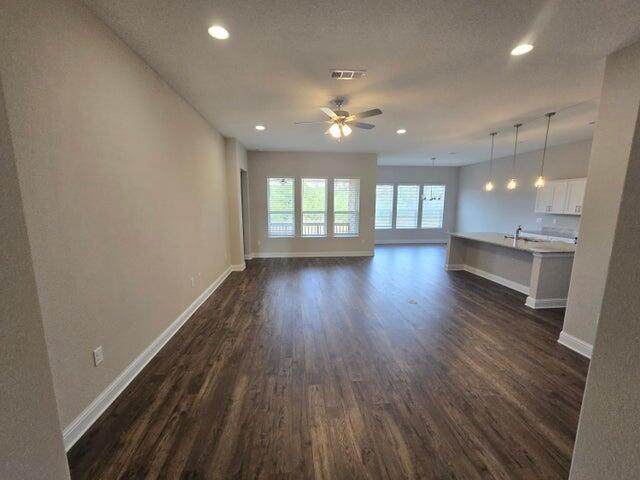
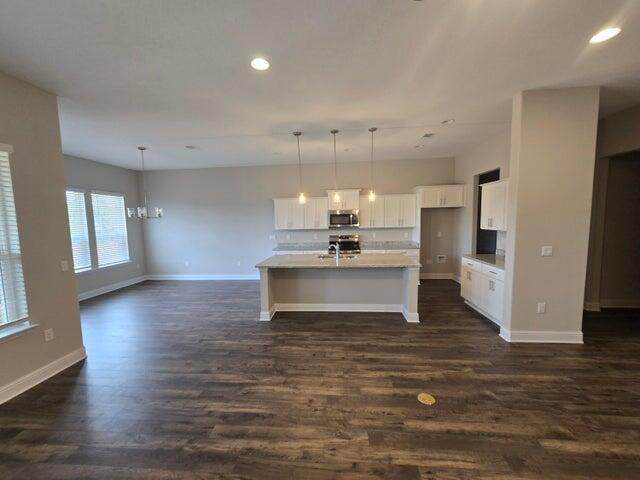
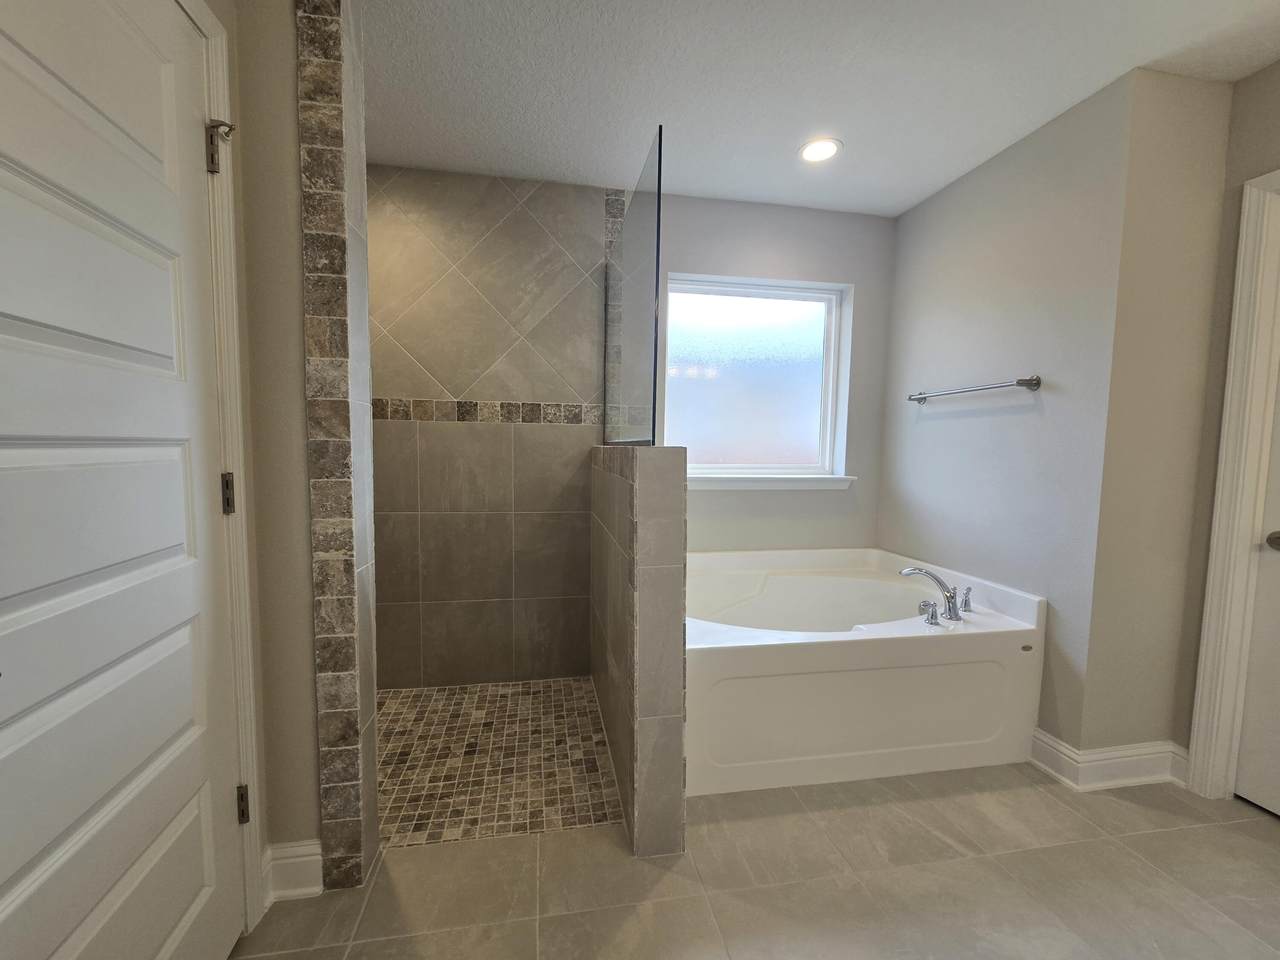
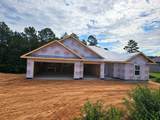
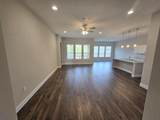
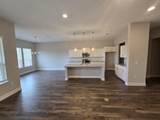
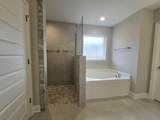
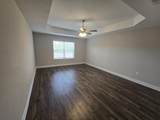
New Construction * Builder Incentive $20K Your Way & the choice of REFRIGERATOR or BLINDS (certain restrictions apply). * Split Bedroom Plan, 3-CAR GARAGE, *2x6 Exterior Wall Construction *10-Ft Ceilings in Main Areas * Laminate Wood Plank Flooring - Living Areas * Soft Close Cabinetry Throughout * Tile Floor & Granite Countertops in All Baths * Kitchen features Granite Countertops, Large Island & Stainless Steel Appliances * Main Bath: Zero-Entry All-Tile Walk-in Shower w/2 shower heads, Separate Soaking Tub, Double Vanity & Large Walk-in Closet * Ceiling Fans in All Rooms * Covered Rear Lanai *Irrigation System *Interior photos are from previous build

Monthly Payment Calculator


© 2026 Emerald Coast Association of Realtors MLS. All rights reserved. IDX information is provided exclusively for consumers' personal, non-commercial use and may not be used for any purpose other than to identify prospective properties consumers may be interested in purchasing. Information is deemed reliable but is not guaranteed accurate by the MLS or Rosemary Beach Realty, LLC. Vendor Member number: 28178. Data last updated: 2026-10-09T07:02:01.063.
Vendor Member #28178.
www.rosemarybeachrealty.com/homes/180899367
Print Image

Lot 46 Walk Along Way Crestview, FL 32536

  • Price: $428,950
  • Status: Active
  • On Site: 34 Days
  • Updated: 47 min ago
  • MLS #: 1011395
4
Beds
3
Baths
0
½ Baths
0.38
Acres
2,446
SQFT
$175
$/SQFT
2027
Built
Neighborhood:
Nature Lake
County:
Okaloosa
Area:
Crestview Area
Elementary School:
Bob Sikes
Middle School:
Davidson
High School:
Crestview
Property Description
New Construction * Builder Incentive $20K Your Way & the choice of REFRIGERATOR or BLINDS (certain restrictions apply). * Split Bedroom Plan, 3-CAR GARAGE, *2x6 Exterior Wall Construction *10-Ft Ceilings in Main Areas * Laminate Wood Plank Flooring - Living Areas * Soft Close Cabinetry Throughout * Tile Floor & Granite Countertops in All Baths * Kitchen features Granite Countertops, Large Island & Stainless Steel Appliances * Main Bath: Zero-Entry All-Tile Walk-in Shower w/2 shower heads, Separate Soaking Tub, Double Vanity & Large Walk-in Closet * Ceiling Fans in All Rooms * Covered Rear Lanai *Irrigation System *Interior photos are from previous build
Exterior Features

Architectural Style Craftsman Attached Garage YN Yes Carport YN No Construction Materials FrameSiding Brick SomeTrim VinylSiding CmntFbrHrdBrd Door Features [] Driveway Spaces 4 Exterior Patio CoveredSprinkler System Exterior Features Sprinkler System Foundation Details [] Garage YN Yes Parking Garage Door Opener Parking Features Garage Attached Parking Total 7 Patio And Porch Features Patio Covered Pool No Pool Features [] Roof Shingle View [] Window Features Double Pane Windows

Interior Features

Appliance Info Auto Garage Door OpnDishwasherMicrowaveOven Self CleaningSmoke DetectorStove/Oven ElectricSmooth Stovetop Rnge Appliances DishwasherMicrowaveElectric Water Heater Basement [] Bedroom Level First Cooling Central AirCeiling Fan(s) Cooling YN Yes Fireplace Features [] Flooring LaminateTile Heating Natural GasGas - Natural Heating YN Yes Interior Ceiling RaisedFloor LaminateFloor TileKitchen IslandPantryPull Down StairsSplit BedroomWasher/Dryer Hookup Interior Features Vaulted Ceiling(s)Kitchen IslandPantryPull Down StairsSplit BedroomWasher/Dryer Hookup Master Bed Bath MBath Double VanityMBath Separate ShwrMBath TileMBath Walk-In ClosetMBed Trey Ceiling Master Bedroom Level First Rooms BedroomMaster BedroomDining AreaFamily Room Rooms Total 6

Property Features

Assessment Amount 550 Assessment Paid Annually Association Fee Includes [] Buyer Financing [] Community Features [] Energy AC - Central ElectCeiling FansDouble Pane WindowsHeat Cntrl GasInsulated DoorsRidge VentWater Heater - Elect Fencing [] Financing ConventionalFHAVA Green Energy Efficient Doors Immediate Occupancy Yes Is Subject Leased No Lot Features CovenantsEasementsRestrictions Lot Parcel Access County RoadPaved Road Lot Size Dimensions 80x185x178x150 New Construction YN No Other Equipment [] Other Structures [] Property Condition Under Construction Property Sub Type Detached Single Family Road Frontage Type County Road Road Surface Type Paved Security Features Smoke Detector(s) Special Listing Conditions [] Tax Annual Amount 379.97 Tax Year 2025 Utilities Septic Tank Utility Info ElectricGas - NaturalPublic WaterSeptic TankUnderground Water Source Public Waterfront Features [] Zoning CountyResid Single Family Zoning Info CountyResid Single Family

Listing courtesy of Whitworth Builders Realty Inc: 850-862-6861.


© 2026 Emerald Coast Association of Realtors MLS. All rights reserved. IDX information is provided exclusively for consumers' personal, non-commercial use and may not be used for any purpose other than to identify prospective properties consumers may be interested in purchasing. Information is deemed reliable but is not guaranteed accurate by the MLS or Rosemary Beach Realty, LLC. Vendor Member number: 28178. Data last updated: 2026-10-09T07:02:01.063.
Vendor Member #28178.
 
https://bt-photos.global.ssl.fastly.net/emerald/orig_boomver_2_1011395-2.jpg https://bt-photos.global.ssl.fastly.net/emerald/orig_boomver_2_1011395-2.jpg https://bt-photos.global.ssl.fastly.net/emerald/orig_boomver_2_1011395-2.jpg
Logo
Rosemary Beach Realty, LLC
78C N. Barrett Square
Inlet Beach FL, 32461