

















Skip To Content

80 Bay Springs Blvd , 1A

Defuniak Springs, FL 32435
  • $234,980
  • STATUS: Closed
  • ON SITE: 188 Days
  • MLS #: 999747
Sold - 07/03/2026
$234,980
SOLD - 07/03/2026
  • 3
    BEDS
  • N/A
    ACRES
  • 2
    BATHS
  • 0
    1/2 BATHS
  • 1,413
    SQFT
  • $0
    $/SQFT
Neighborhood:
Type:
Single-Family Home
Built:
2025
County:

School Information

Elementary School:
Middle School:
High School:

Description

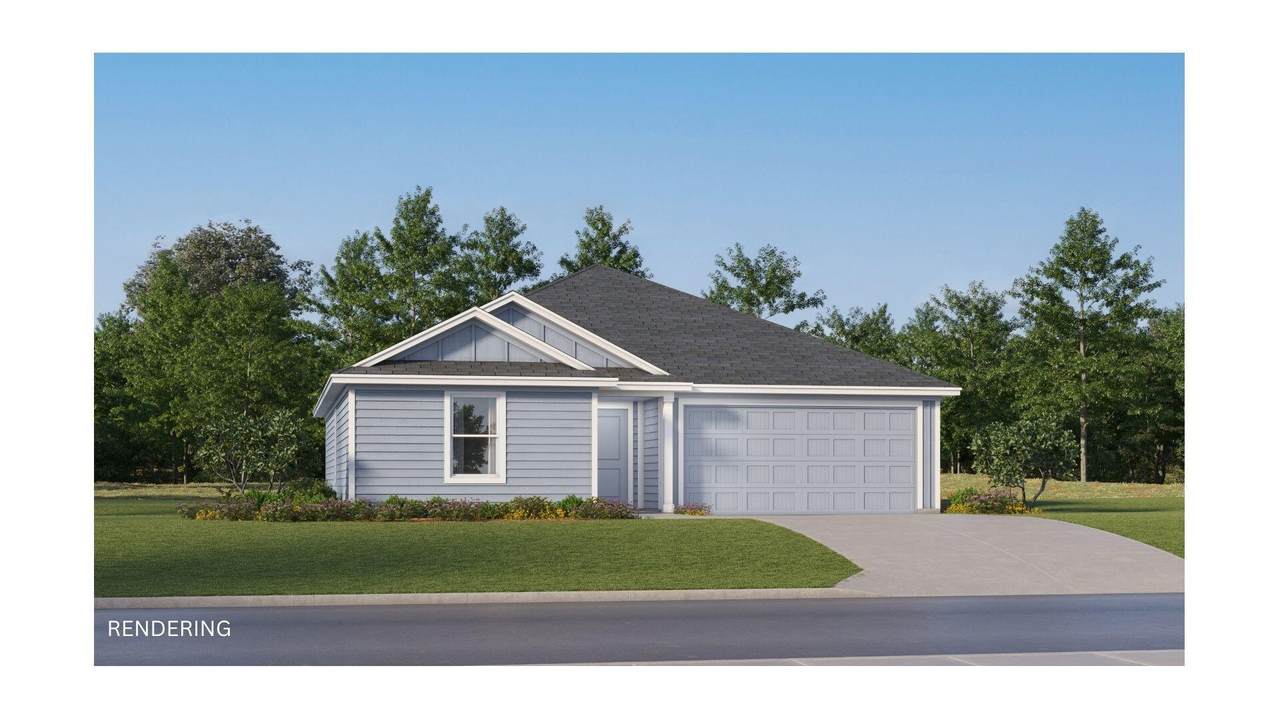
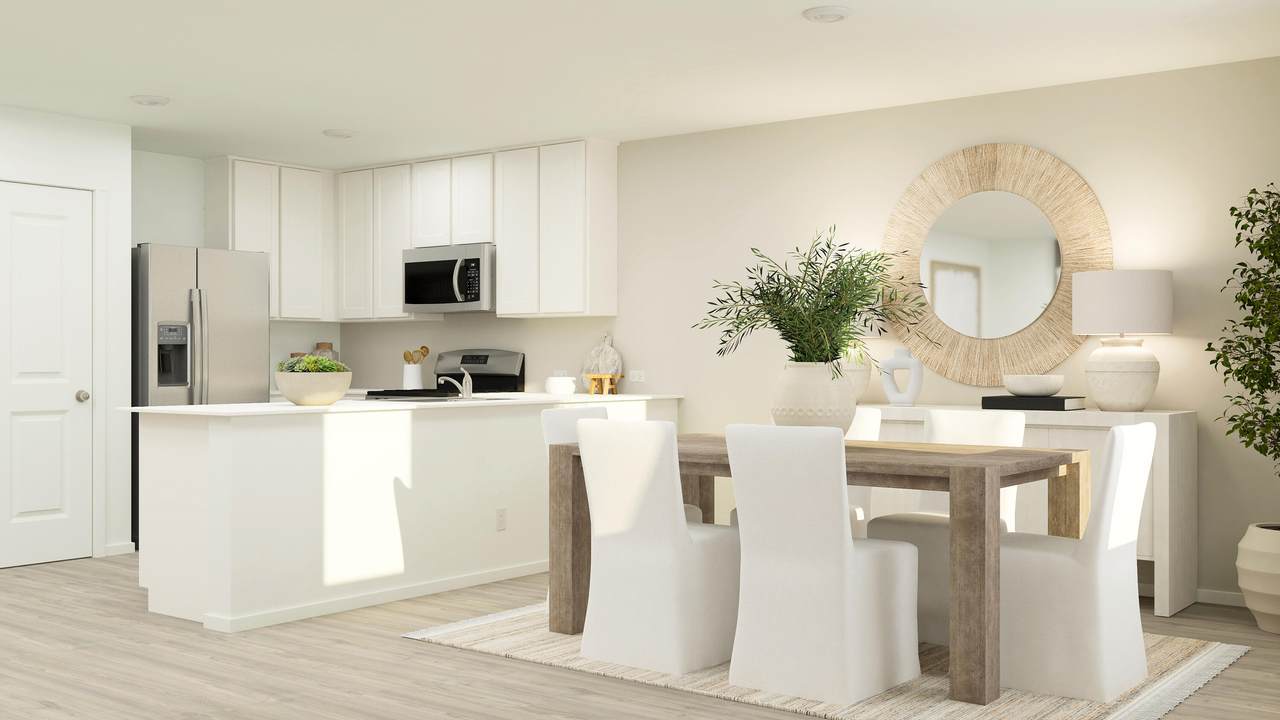
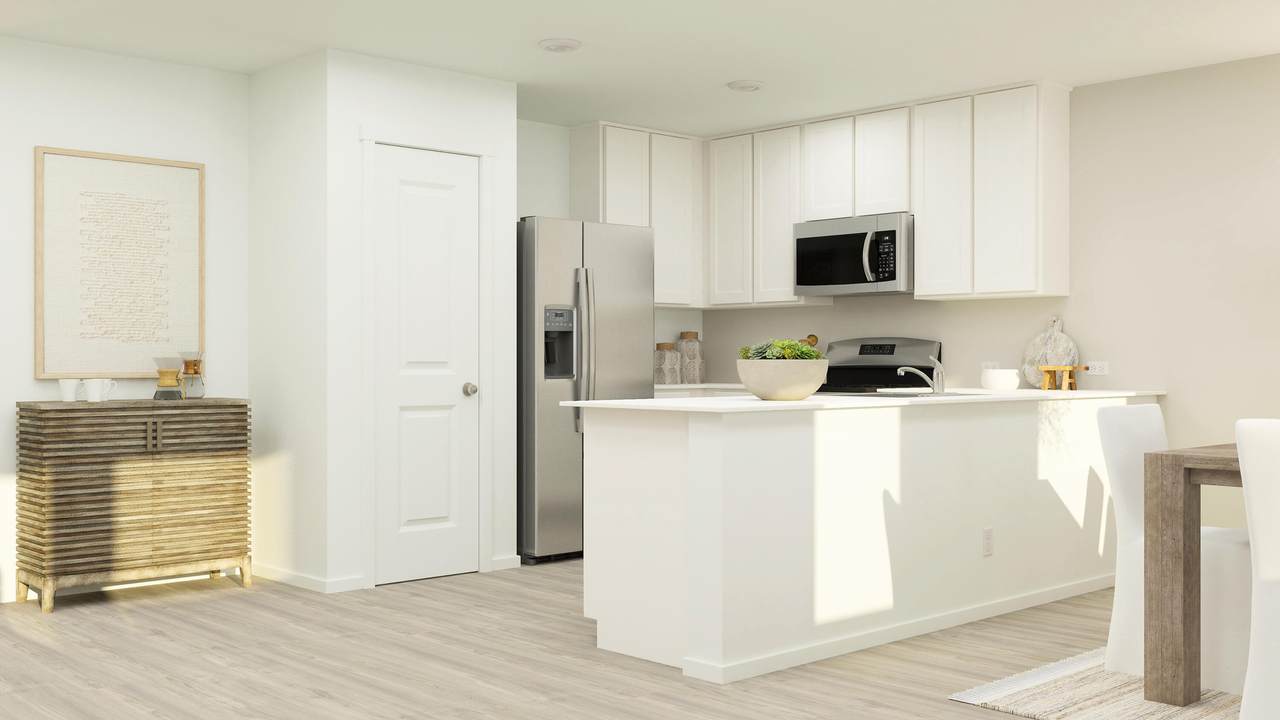
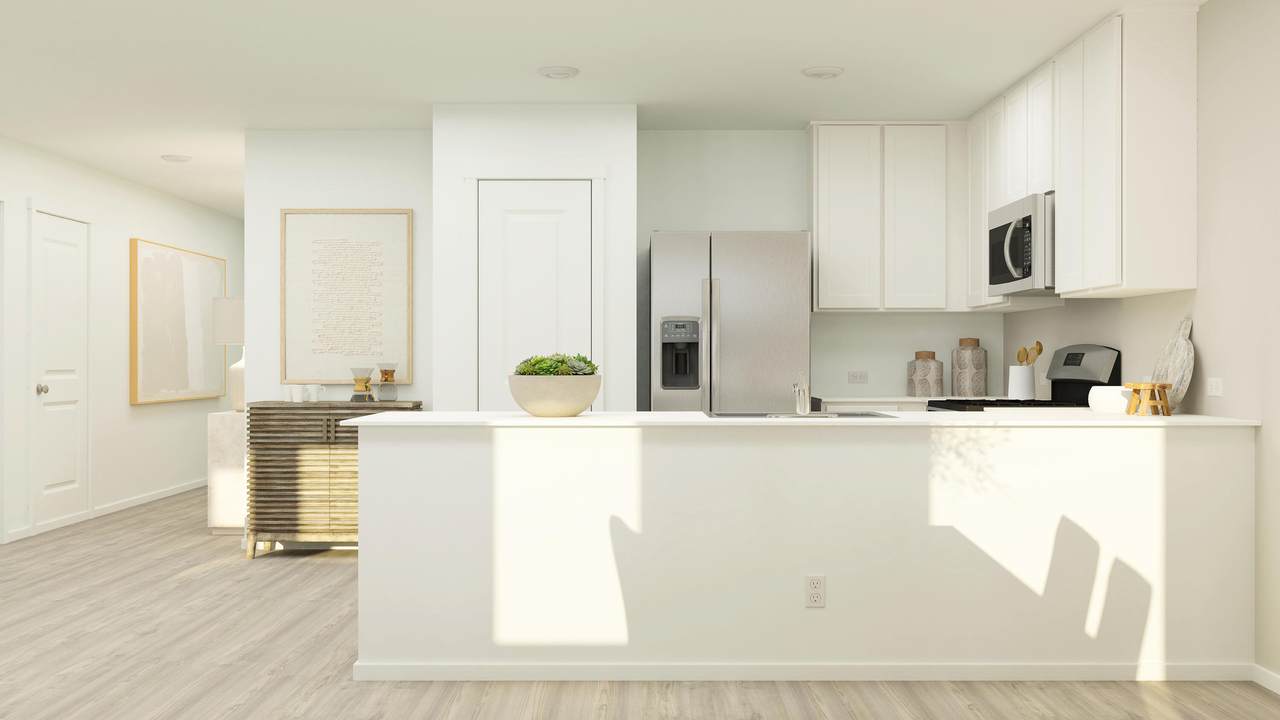
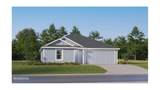
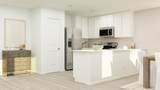
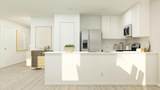
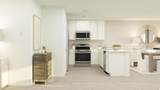
The Wagner floor plan showcases a smart single-story design tailored for today's lifestyle. Two comfortable bedrooms are thoughtfully situated at the front of the home, offering flexibility for family, guests, or even a dedicated workspace. As you move toward the heart of the layout, an open and airy living space brings the kitchen, dining area, and family room together, creating a warm, connected environment for daily living or entertaining. The kitchen is highlighted by quartz countertops, stainless steel appliances, and 42' cabinetry, combining modern style with everyday practicality. The owner's suite is privately set at the back of the home, featuring a well-appointed bathroom and a spacious walk-in closet for a relaxing, retreat-like feel. Ideally positioned just minutes from I10.

Monthly Payment Calculator


© 2026 Emerald Coast Association of Realtors MLS. All rights reserved. IDX information is provided exclusively for consumers' personal, non-commercial use and may not be used for any purpose other than to identify prospective properties consumers may be interested in purchasing. Information is deemed reliable but is not guaranteed accurate by the MLS or Rosemary Beach Realty, LLC. Vendor Member number: 28178. Data last updated: 2026-10-09T12:01:01.003.
Vendor Member #28178.
www.rosemarybeachrealty.com/homes/174823061
Print Image

80 Bay Springs Blvd , 1A Defuniak Springs, FL 32435

  • Price: $239,980
  • Status: Closed
  • On Site: 188 Days
  • Updated: 60 min ago
  • MLS #: 999747
3
Beds
2
Baths
0
½ Baths
N/A
Acres
1,413
SQFT
$0
$/SQFT
2025
Built
Neighborhood:
Bay Springs
County:
Walton
Area:
North Walton County
Elementary School:
West Defuniak
Middle School:
Walton
High School:
Walton
Property Description
The Wagner floor plan showcases a smart single-story design tailored for today's lifestyle. Two comfortable bedrooms are thoughtfully situated at the front of the home, offering flexibility for family, guests, or even a dedicated workspace. As you move toward the heart of the layout, an open and airy living space brings the kitchen, dining area, and family room together, creating a warm, connected environment for daily living or entertaining. The kitchen is highlighted by quartz countertops, stainless steel appliances, and 42' cabinetry, combining modern style with everyday practicality. The owner's suite is privately set at the back of the home, featuring a well-appointed bathroom and a spacious walk-in closet for a relaxing, retreat-like feel. Ideally positioned just minutes from I10.
Exterior Features

Architectural Style Contemporary Attached Garage YN No Carport YN No Construction Materials FrameSiding Vinyl Door Features [] Exterior Features [] Foundation Details Slab Garage YN Yes Parking Garage Parking Features Garage Patio And Porch Features [] Pool No Pool Features [] Pool Type None Roof Shingle View [] Window Features Double Pane Windows

Interior Features

Appliance Info DishwasherDisposalStove/Oven ElectricWarranty Provided Appliances DishwasherDisposalElectric Water Heater Basement [] Bedroom Level First Cooling [] Fireplace Features [] Flooring VinylCarpet Heating Heat Pump Heating YN Yes Interior Breakfast BarFloor VinylFloor WW CarpetFloor WW Carpet NewNewly PaintedOwner's ClosetPantryShelvingWasher/Dryer Hookup Interior Features Breakfast BarNewly PaintedOwner's ClosetPantryShelvingWasher/Dryer Hookup Kitchen Level First Master Bed Bath MBath Shower OnlyMBed Walk-in Closet Master Bedroom Level First Rooms BedroomMaster BedroomDining RoomFamily RoomGarageKitchen Rooms Total 7

Property Features

Assessment Amount 359 Assessment Paid Quarterly Association Fee Includes ManagementMaintenance Structure Association YN Yes Buyer Financing [] Community Features [] Energy Double Pane WindowsHeat Pump Air To AirWater Heater - Elect Fees Include ManagementRepairs/MaintenanceMaster Association Fencing [] Financing ConventionalFHAVA Green Energy Efficient [] Immediate Occupancy Yes Is Subject Leased No Lot Features ClearedInterior Lot Lot Parcel Access Paved RoadPrivate Road Lot Size Dimensions 50x110 New Construction YN No Other Equipment [] Other Structures [] Property Condition Construction Complete Property Sub Type Detached Single Family Road Frontage Type Private Road Road Surface Type Paved Security Features [] Special Listing Conditions [] Utilities [] Utility Info ElectricPublic SewerPublic Water Water Source Public Waterfront Features [] Zoning Deed Restrictions Zoning Info Deed Restrictions

Listing courtesy of Lennar Realty Inc: .


© 2026 Emerald Coast Association of Realtors MLS. All rights reserved. IDX information is provided exclusively for consumers' personal, non-commercial use and may not be used for any purpose other than to identify prospective properties consumers may be interested in purchasing. Information is deemed reliable but is not guaranteed accurate by the MLS or Rosemary Beach Realty, LLC. Vendor Member number: 28178. Data last updated: 2026-10-09T12:01:01.003.
Vendor Member #28178.
 
https://bt-photos.global.ssl.fastly.net/emerald/1280_boomver_1_999747-2.jpg https://bt-photos.global.ssl.fastly.net/emerald/1280_boomver_1_999747-2.jpg https://bt-photos.global.ssl.fastly.net/emerald/1280_boomver_1_999747-2.jpg
Logo
Rosemary Beach Realty, LLC
78C N. Barrett Square
Inlet Beach FL, 32461