
Skip To Content

7953 Crawford Road

Laurel Hill, FL 32567
  • $280,000
  • STATUS: Closed
  • ON SITE: 187 Days
  • MLS #: 999821
Sold - 08/31/2026
$280,000
SOLD - 08/31/2026
  • 3
    BEDS
  • 10.3
    ACRES
  • 2
    BATHS
  • 0
    1/2 BATHS
  • 1,820
    SQFT
  • $154
    $/SQFT
Neighborhood:
Type:
Single-Family Home
Built:
1985
County:

School Information

Elementary School:
Middle School:
High School:

Description

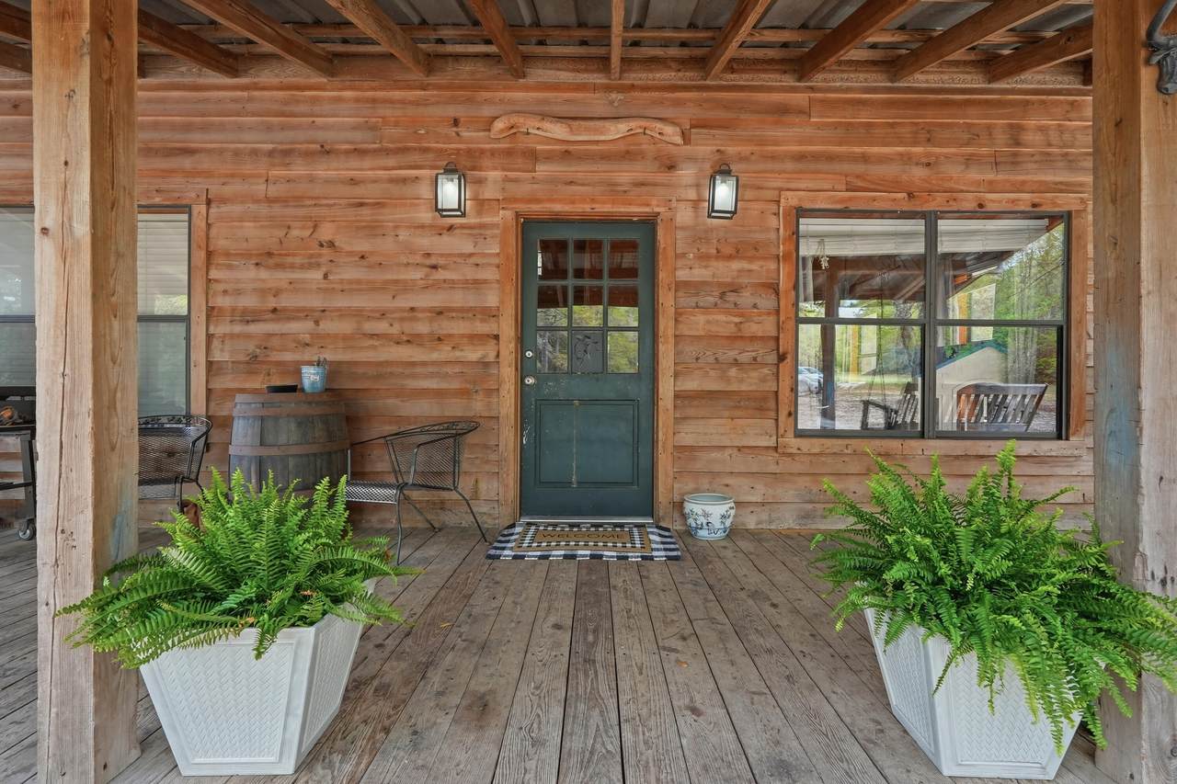
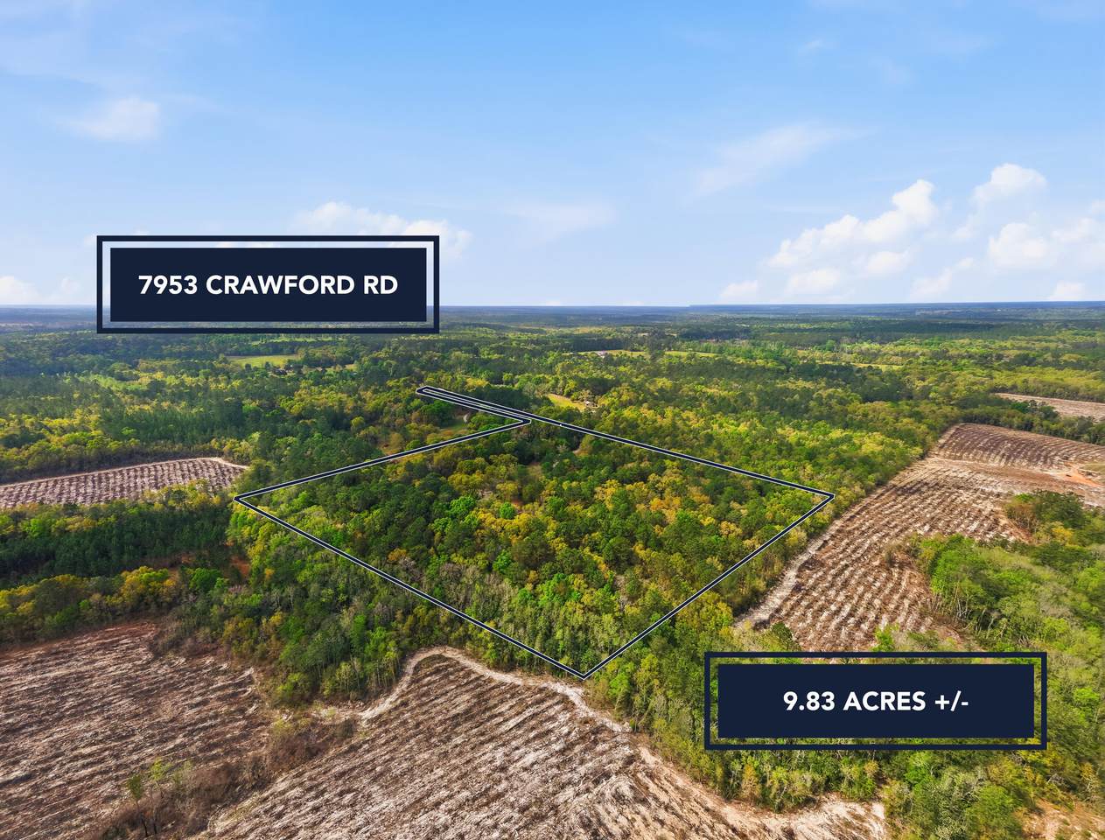
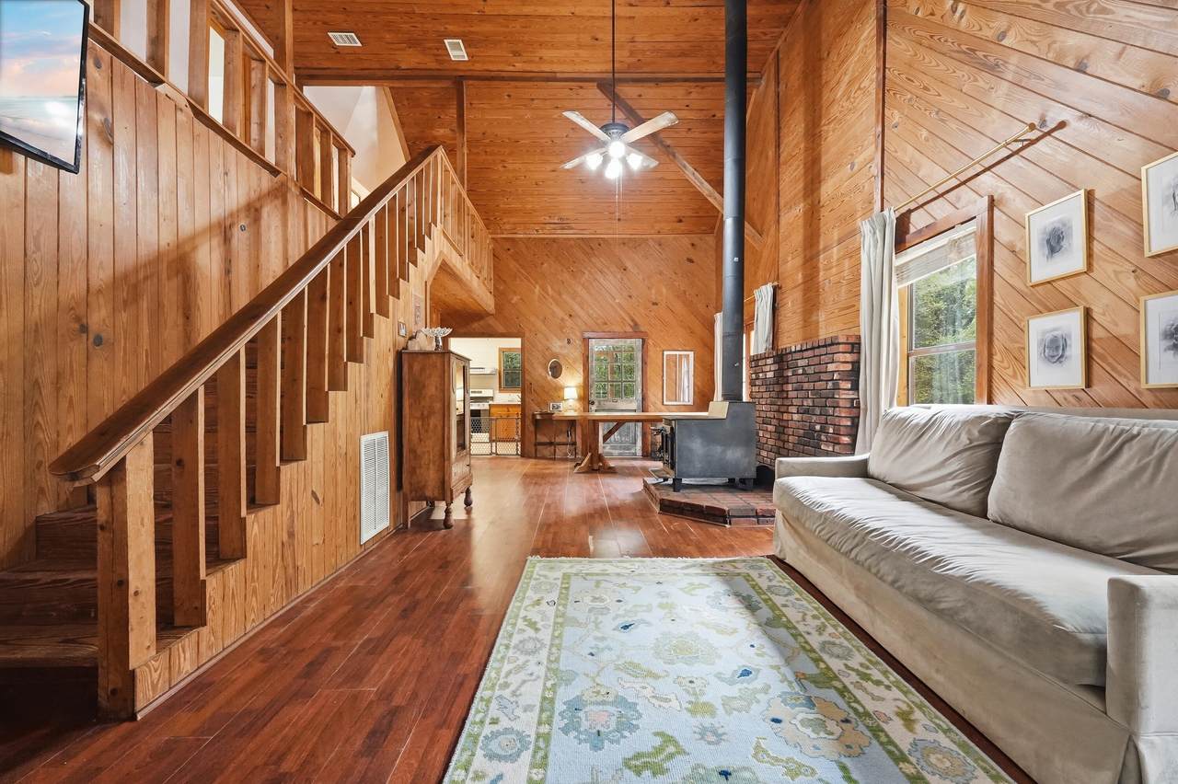
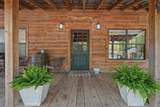
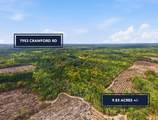
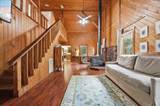
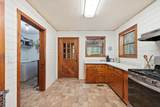
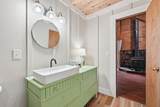
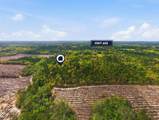
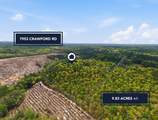
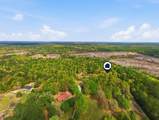
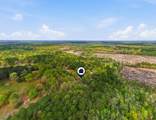
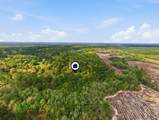
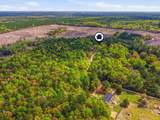
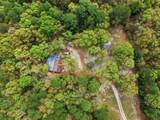
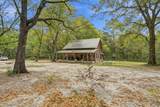
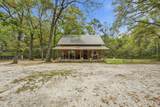
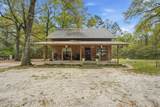
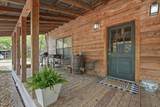
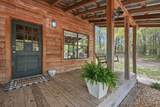
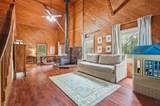
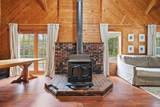
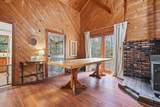
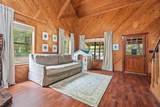
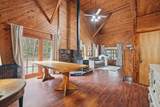
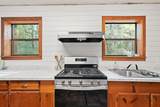
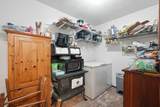
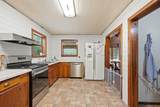
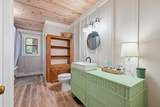
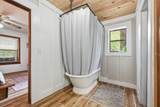
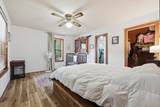
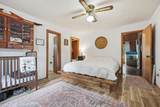
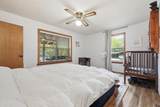
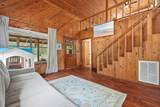
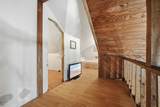
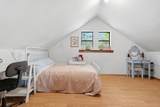
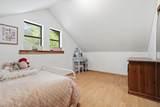
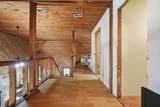
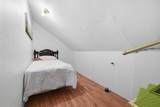
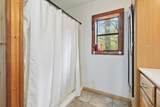
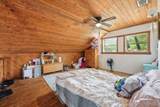
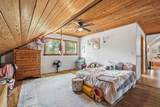
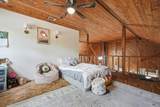
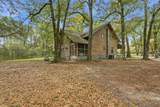
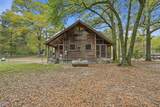
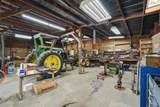
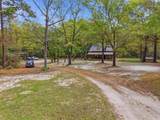
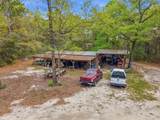
Escape to the tranquility of country living in this charming custom-built cabin set on a sprawling 10-acre parcel. This two-story rustic home is surrounded by natural beauty and offers a unique setting of privacy and peaceful surroundings. Envision gardening, enjoying outdoor recreation, or relaxing among nature. A large workshop and carport are included. Step inside to discover a warm and inviting interior, featuring abundant natural light, impressive woodwork, an open living space and tall cathedral ceilings. The primary bedroom is located on the first floor, with additional bedrooms on the second floor in a loft-style setting. Whether you are looking for a full-time residence or a weekend getaway, this unique country property offers a rare opportunity to own your own slice of paradise.

Monthly Payment Calculator


© 2026 Emerald Coast Association of Realtors MLS. All rights reserved. IDX information is provided exclusively for consumers' personal, non-commercial use and may not be used for any purpose other than to identify prospective properties consumers may be interested in purchasing. Information is deemed reliable but is not guaranteed accurate by the MLS or Rosemary Beach Realty, LLC. Vendor Member number: 28178. Data last updated: 2026-10-09T00:01:06.21.
Vendor Member #28178.
www.rosemarybeachrealty.com/homes/174845651
Print Image

7953 Crawford Road Laurel Hill, FL 32567

  • Price: $299,000
  • Status: Closed
  • On Site: 187 Days
  • Updated: 34 min ago
  • MLS #: 999821
3
Beds
2
Baths
0
½ Baths
10.3
Acres
1,820
SQFT
$154
$/SQFT
1985
Built
Neighborhood:
Metes & Bounds
County:
Okaloosa
Area:
Crestview Area
Elementary School:
Laurel Hill
Middle School:
Laurel Hill
High School:
Laurel Hill
Property Description
Escape to the tranquility of country living in this charming custom-built cabin set on a sprawling 10-acre parcel. This two-story rustic home is surrounded by natural beauty and offers a unique setting of privacy and peaceful surroundings. Envision gardening, enjoying outdoor recreation, or relaxing among nature. A large workshop and carport are included. Step inside to discover a warm and inviting interior, featuring abundant natural light, impressive woodwork, an open living space and tall cathedral ceilings. The primary bedroom is located on the first floor, with additional bedrooms on the second floor in a loft-style setting. Whether you are looking for a full-time residence or a weekend getaway, this unique country property offers a rare opportunity to own your own slice of paradise.
Exterior Features

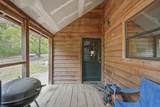
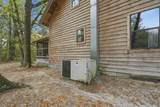
Architectural Style Cabin Attached Garage YN No Carport Spaces 2 Carport YN Yes Construction Materials Wood Siding Door Features [] Exterior PorchPorch OpenPorch ScreenedWorkshop Exterior Features [] Foundation Details [] Garage YN Yes Parking OversizedCarportGarage Parking Features OversizedCarportGarage Parking Total 4 Patio And Porch Features PorchPorch OpenPorch Screened Pool No Pool Features [] Roof Metal View [] Window Features []

Interior Features

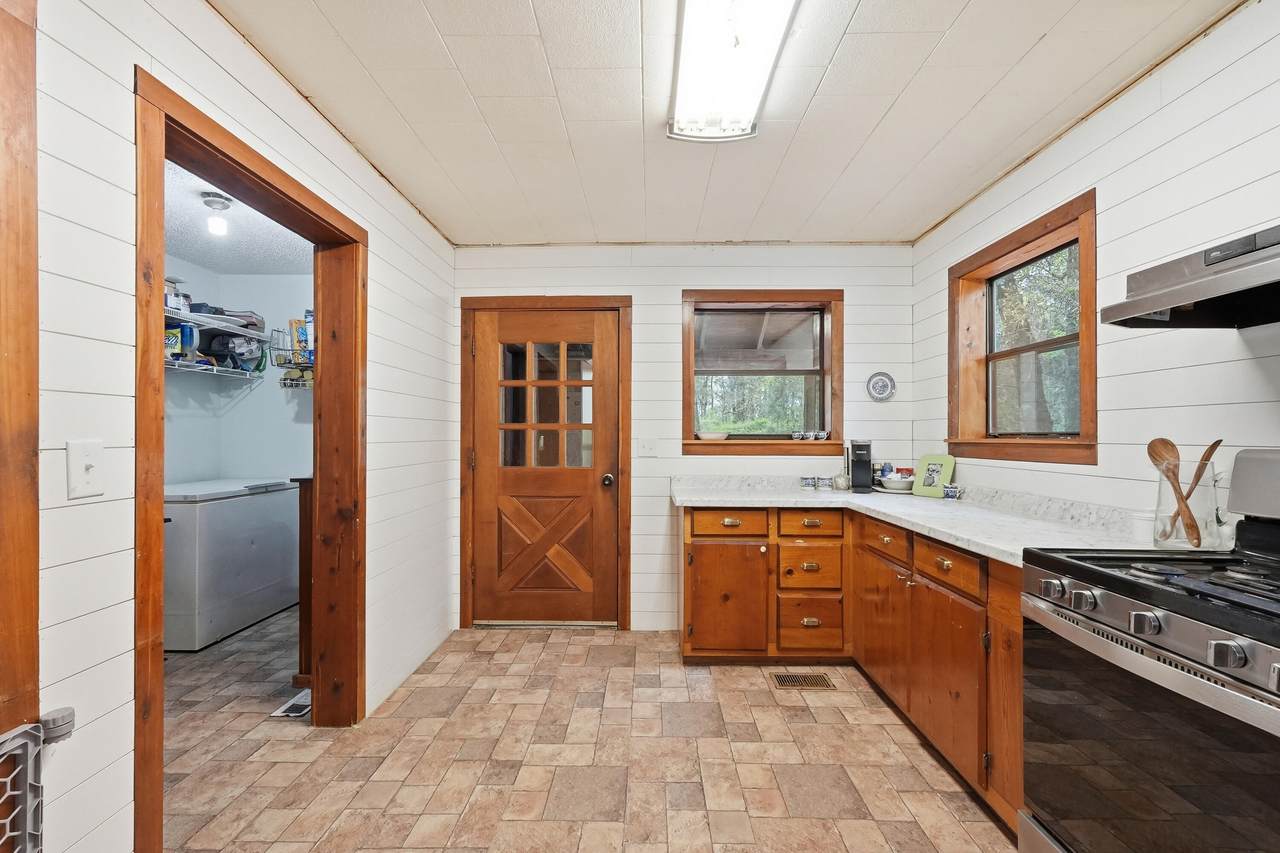
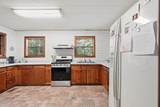
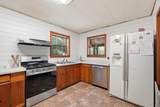
Appliance Info DishwasherRefrigeratorStove/Oven Electric Appliances DishwasherRefrigeratorElectric Water Heater Basement [] Bedroom Level Second Cooling Central AirCeiling Fan(s) Cooling YN Yes Fireplace Features [] Flooring LaminateVinyl Heating Central Heating YN Yes Interior Ceiling CathedralCeiling RaisedFloor LaminateFloor VinylPantryWasher/Dryer HookupWoodwork Stained Interior Features Cathedral Ceiling(s)Vaulted Ceiling(s)PantryWasher/Dryer HookupNatural Woodwork Kitchen Level First Master Bed Bath MBed First FloorMBed Walk-in Closet Master Bedroom Level First Rooms BedroomMaster BedroomCovered PorchFamily RoomKitchen Rooms Total 5

Property Features

Association Fee Includes [] Buyer Financing [] Community Features [] Energy AC - Central ElectCeiling FansHeat Cntrl ElectricWater Heater - Elect Fencing [] Financing Conventional Green Energy Efficient [] Is Subject Leased No Lot Features Interior LotWooded Lot Parcel Access Dirt/Clay RoadPrivate Road Lot Size Dimensions 650X642 New Construction YN No Other Equipment [] Other Structures Workshop Property Condition Construction Complete Property Sub Type Detached Single Family Road Frontage Type Private Road Road Surface Type [] Security Features [] Special Listing Conditions [] Tax Annual Amount 695.93 Tax Year 2025 Utilities Septic Tank Utility Info ElectricPrivate WellSeptic Tank Water Source [] Waterfront Features [] Zoning County Zoning Info County

Listing courtesy of ERA American Real Estate: 850-515-1001.


© 2026 Emerald Coast Association of Realtors MLS. All rights reserved. IDX information is provided exclusively for consumers' personal, non-commercial use and may not be used for any purpose other than to identify prospective properties consumers may be interested in purchasing. Information is deemed reliable but is not guaranteed accurate by the MLS or Rosemary Beach Realty, LLC. Vendor Member number: 28178. Data last updated: 2026-10-09T00:01:06.21.
Vendor Member #28178.
 
https://bt-photos.global.ssl.fastly.net/emerald/1280_boomver_1_999821-2.jpg https://bt-photos.global.ssl.fastly.net/emerald/1280_boomver_1_999821-2.jpg https://bt-photos.global.ssl.fastly.net/emerald/1280_boomver_1_999821-2.jpg
Logo
Rosemary Beach Realty, LLC
78C N. Barrett Square
Inlet Beach FL, 32461