

























Skip To Content

76 Lagoon Pass Drive

Defuniak Springs, FL 32433
  • $340,745
  • STATUS: Closed
  • ON SITE: 185 Days
  • MLS #: 999760
Sold - 09/29/2026
$340,745
SOLD - 09/29/2026
  • 4
    BEDS
  • 0.13
    ACRES
  • 3
    BATHS
  • 0
    1/2 BATHS
  • 2,025
    SQFT
  • $168
    $/SQFT
Neighborhood:
Type:
Single-Family Home
Built:
2026
County:

School Information

Elementary School:
Middle School:
High School:

Description

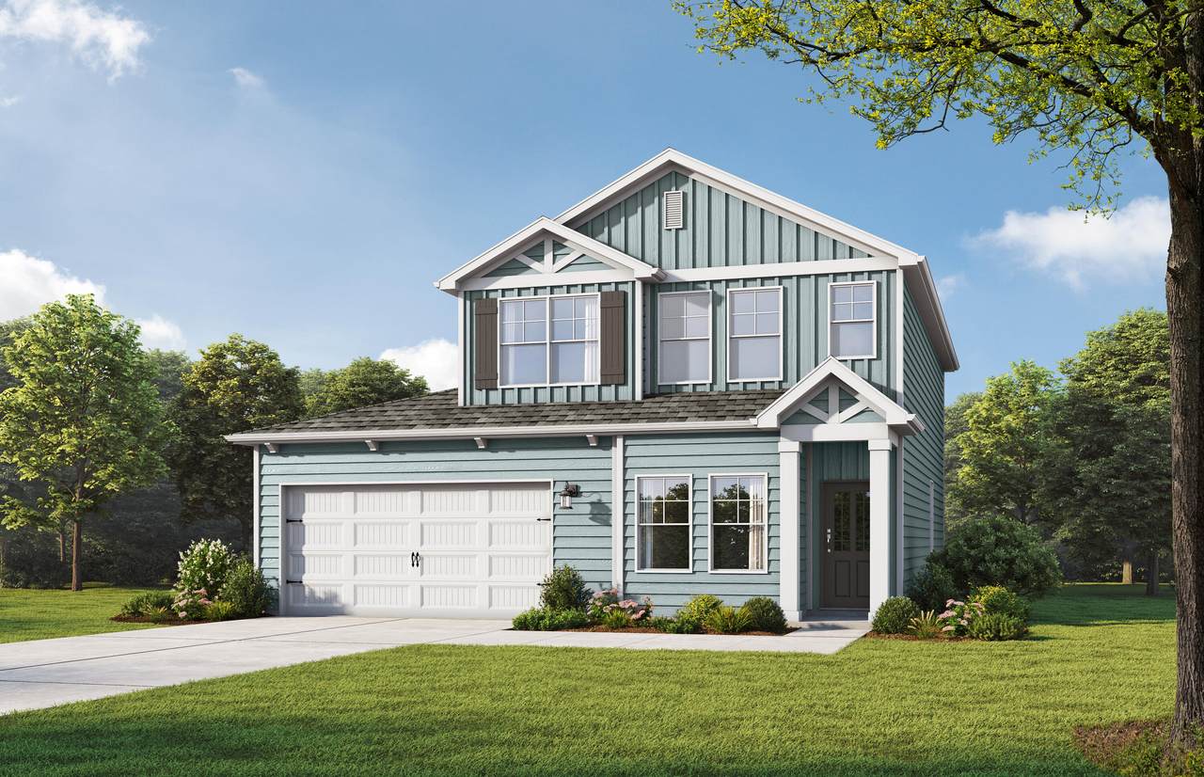
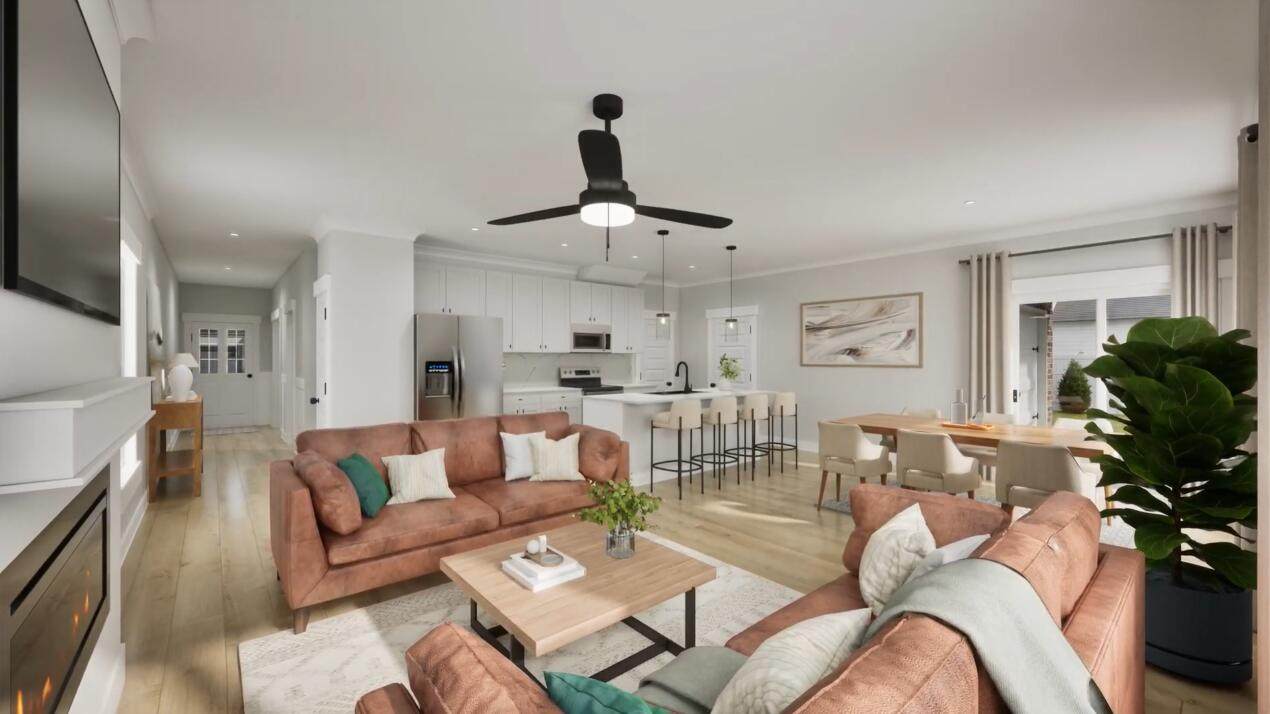
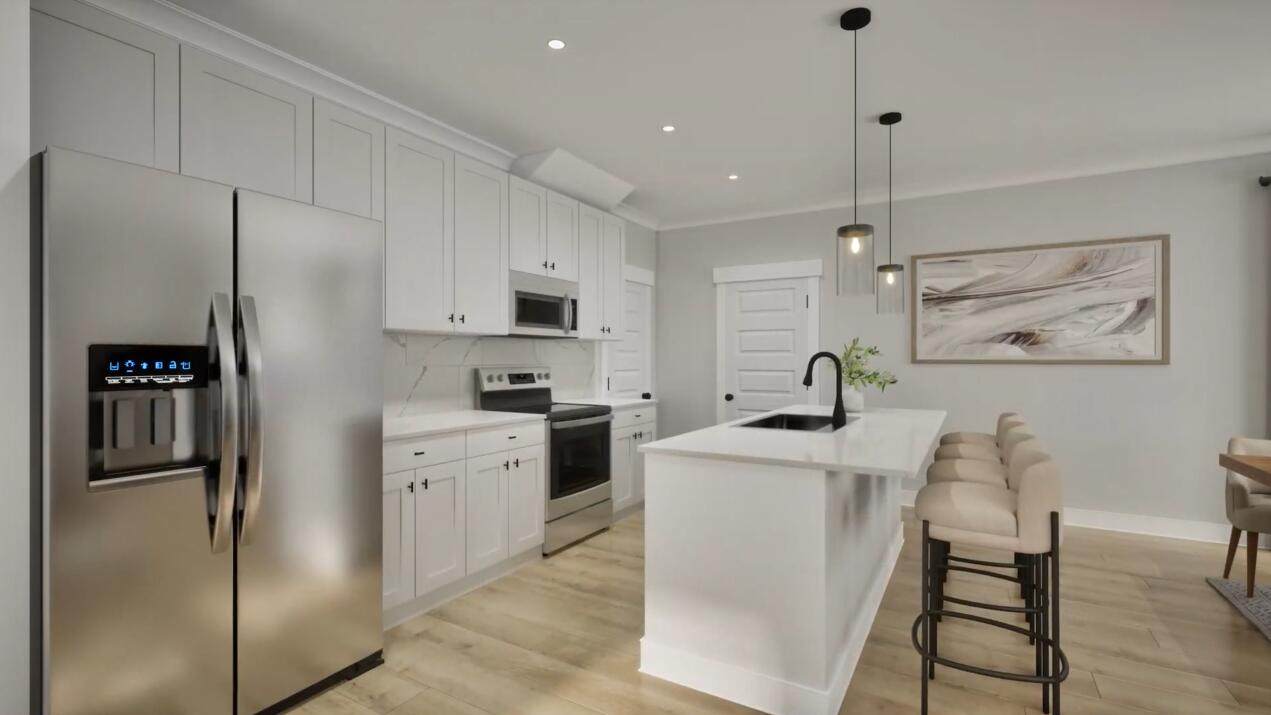
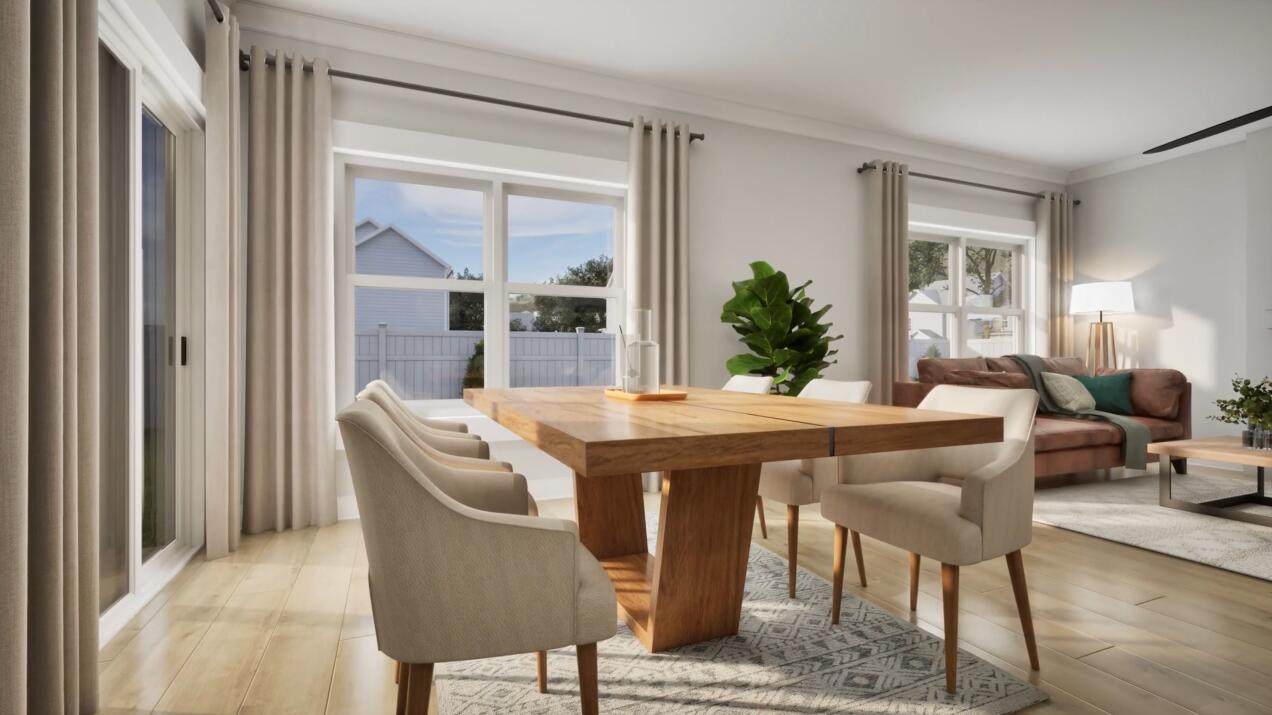
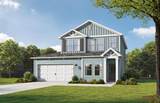
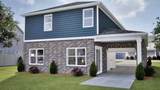
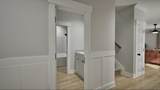
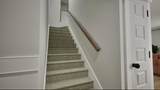
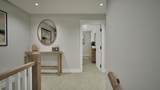
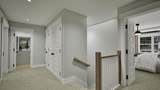
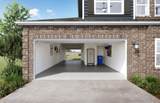
Welcome home to the Stackhouse by Valor Communities, a sanctuary designed for lasting memories. This stunning home by Valor Communities features a spacious open-concept main level. From the versatile loft, enter the expansive primary retreat, complete with an oversized closet. With four bedrooms and three full baths, there is plenty of room for everyone. A unique highlight is the three-car garage, featuring a pass-through design for ultimate convenience and backyard access. A covered back porch adds the perfect finishing touch. Visuals feature a similar home for inspiration. Pricing is the base starting point; final price varies based on selected features. NOW is the time to choose your interior color package and add upgrades and options to customize.

Monthly Payment Calculator


© 2026 Emerald Coast Association of Realtors MLS. All rights reserved. IDX information is provided exclusively for consumers' personal, non-commercial use and may not be used for any purpose other than to identify prospective properties consumers may be interested in purchasing. Information is deemed reliable but is not guaranteed accurate by the MLS or Rosemary Beach Realty, LLC. Vendor Member number: 28178. Data last updated: 2026-10-06T07:01:02.71.
Vendor Member #28178.
www.rosemarybeachrealty.com/homes/174825993
Print Image

76 Lagoon Pass Drive Defuniak Springs, FL 32433

  • Price: $324,850
  • Status: Closed
  • On Site: 185 Days
  • Updated: 53 min ago
  • MLS #: 999760
4
Beds
3
Baths
0
½ Baths
0.13
Acres
2,025
SQFT
$168
$/SQFT
2026
Built
Neighborhood:
Walton Pointe
County:
Walton
Area:
North Walton County
Elementary School:
Maude Saunders
Middle School:
Walton
High School:
Walton
Property Description
Welcome home to the Stackhouse by Valor Communities, a sanctuary designed for lasting memories. This stunning home by Valor Communities features a spacious open-concept main level. From the versatile loft, enter the expansive primary retreat, complete with an oversized closet. With four bedrooms and three full baths, there is plenty of room for everyone. A unique highlight is the three-car garage, featuring a pass-through design for ultimate convenience and backyard access. A covered back porch adds the perfect finishing touch. Visuals feature a similar home for inspiration. Pricing is the base starting point; final price varies based on selected features. NOW is the time to choose your interior color package and add upgrades and options to customize.
Exterior Features

Architectural Style Craftsman Attached Garage YN Yes Carport YN No Construction Materials Siding CmntFbrHrdBrd Door Features [] Driveway Spaces 2 Exterior Porch Exterior Features [] Foundation Details [] Garage YN Yes Parking Garage Parking Features Garage AttachedGarage Parking Total 5 Patio And Porch Features Porch Pool No Pool Features [] Roof [] View [] Window Features Double Pane Windows

Interior Features

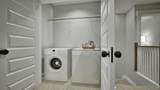
Appliance Info DishwasherDisposalMicrowaveStove/Oven ElectricSmooth Stovetop Rnge Appliances DishwasherDisposalMicrowave Basement [] Bedroom Level First Cooling Central AirCeiling Fan(s) Cooling YN Yes Fireplace Features [] Flooring Carpet Heating Central Heating YN Yes Interior Ceiling Tray/CofferdFloor WW Carpet NewKitchen IslandPantryPull Down StairsShelvingWasher/Dryer Hookup Interior Features Tray Ceiling(s)Kitchen IslandPantryPull Down StairsShelvingWasher/Dryer Hookup Kitchen Level First Master Bed Bath MBath Double VanityMBath Separate ShwrMBed CarpetedMBed First FloorMBed Trey CeilingMBed Walk-in Closet Rooms BedroomDining AreaFamily RoomKitchenLoft Rooms Total 8

Property Features

Assessment Amount 450 Assessment Paid Annually Association Fee Includes [] Association YN Yes Buyer Financing [] Community Features Minimum Rental PrdShort Term Rental - Not Allowed Energy AC - Central ElectCeiling FansDouble Pane WindowsHeat Cntrl Electric Fees Include Master Association Fencing [] Financing ConventionalFHARHSVA Green Energy Efficient [] Is Subject Leased No Lot Features CovenantsSidewalk Lot Parcel Access Paved Road Lot Size Dimensions 110 x 50 New Construction YN No Other Equipment [] Other Structures [] Property Condition To Be Built Property Sub Type Detached Single Family Road Frontage Type [] Road Surface Type Paved Security Features [] Special Listing Conditions [] Utilities [] Utility Info Public SewerPublic Water Water Source Public Waterfront Features [] Zoning Resid Single Family Zoning Info Resid Single Family

Listing courtesy of VCFL Realty LLC: .


© 2026 Emerald Coast Association of Realtors MLS. All rights reserved. IDX information is provided exclusively for consumers' personal, non-commercial use and may not be used for any purpose other than to identify prospective properties consumers may be interested in purchasing. Information is deemed reliable but is not guaranteed accurate by the MLS or Rosemary Beach Realty, LLC. Vendor Member number: 28178. Data last updated: 2026-10-06T07:01:02.71.
Vendor Member #28178.
 
https://bt-photos.global.ssl.fastly.net/emerald/orig_boomver_3_999760-2.jpg https://bt-photos.global.ssl.fastly.net/emerald/orig_boomver_3_999760-2.jpg https://bt-photos.global.ssl.fastly.net/emerald/orig_boomver_3_999760-2.jpg
Logo
Rosemary Beach Realty, LLC
78C N. Barrett Square
Inlet Beach FL, 32461