Skip To Content

5732 Dunbar Circle

Milton, FL 32583
  • $410,000
  • STATUS: Active
  • ON SITE: 43 Days
  • MLS #: 1010636
Price Reduced
UPDATED: 38 min ago
$410,000
  • 4
    BEDS
  • 0.25
    ACRES
  • 3
    BATHS
  • 0
    1/2 BATHS
  • 2,441
    SQFT
  • $168
    $/SQFT
Type:
Single-Family Home
Built:
2001
County:

School Information

Elementary School:
Middle School:
High School:

Description

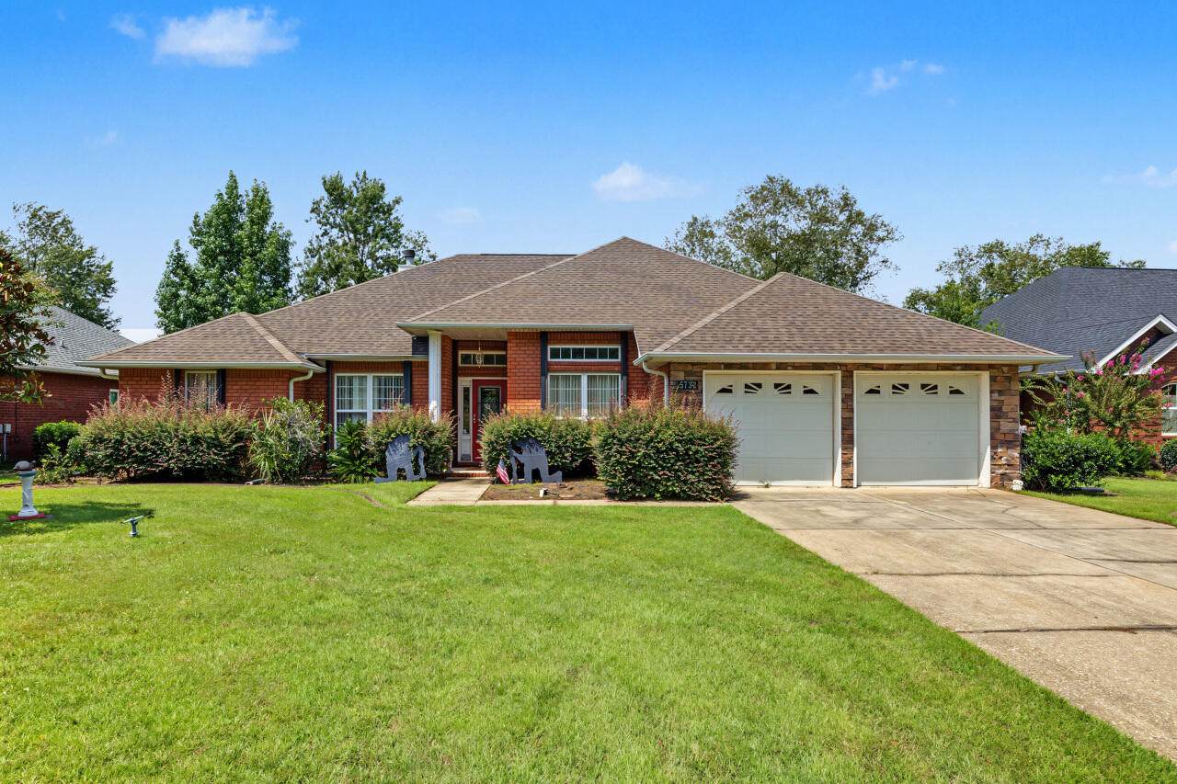
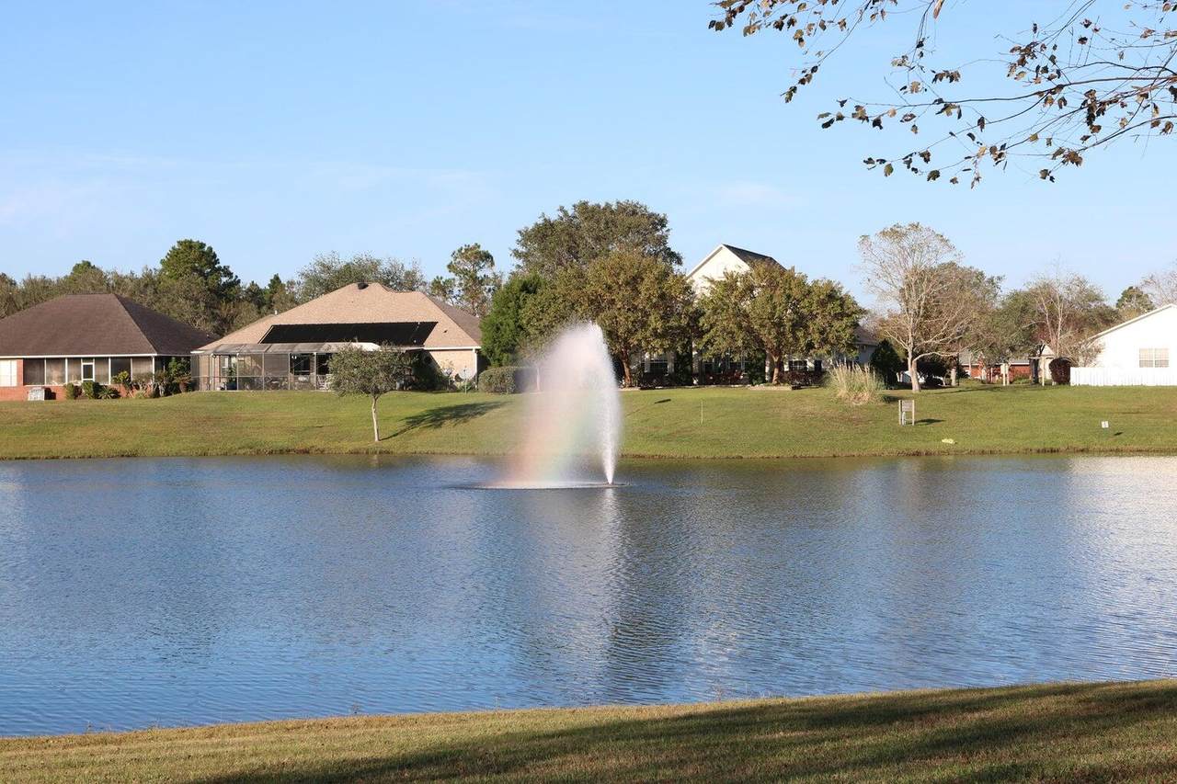
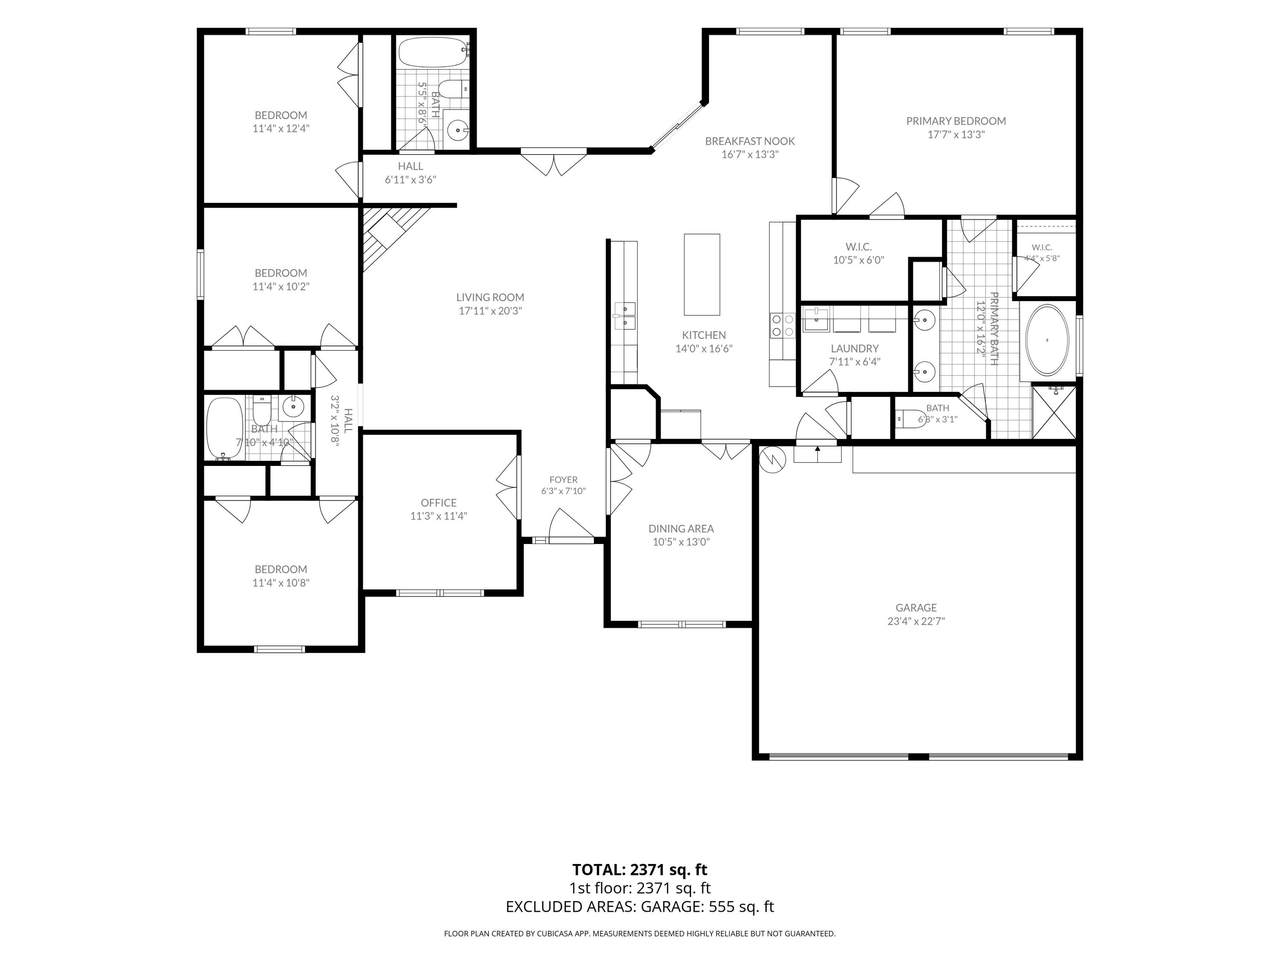
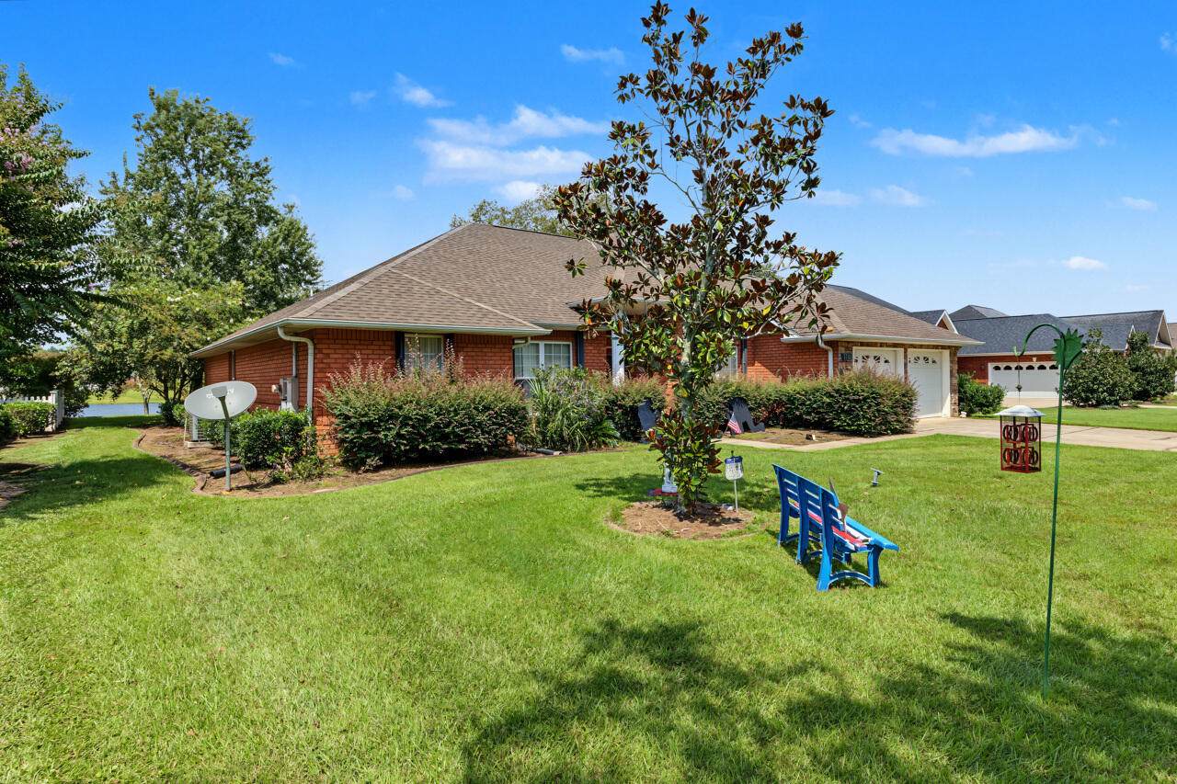
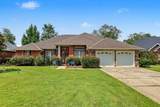
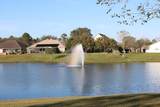
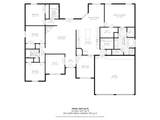
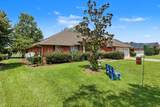
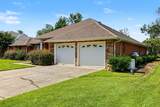
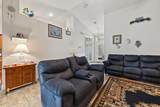
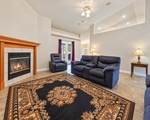
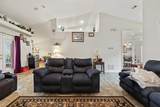
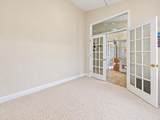
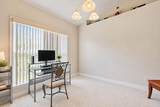
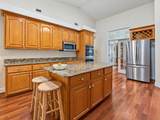
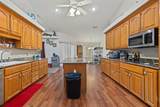
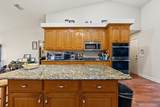
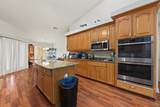
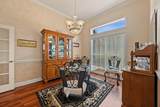
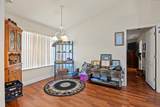
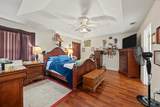
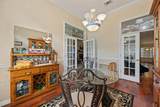
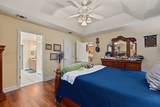
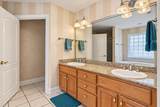
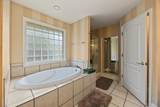
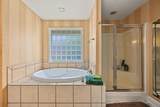
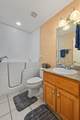
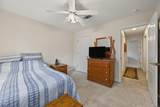
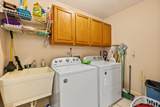
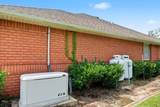
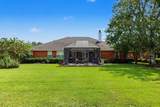
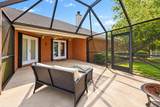
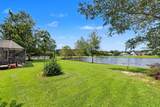
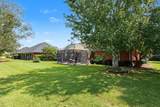
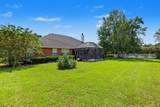
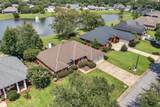
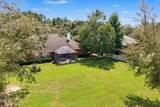
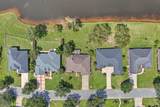
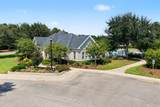
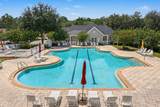
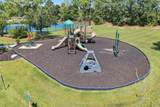
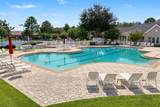
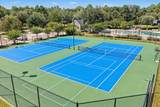
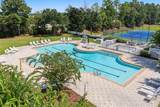
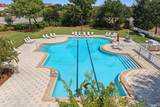
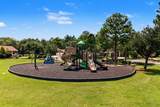
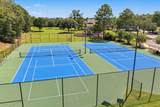
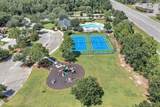
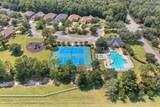
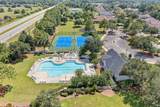
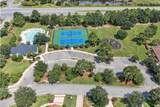
Rare lakefront find with beautiful water views! This home features oversized windows, a spacious foyer with transom window and art-glass entry door, and a large formal dining room with crown molding and chair rail. Bonus room is ideal for a home office. The kitchen offers solid wood cabinetry, granite countertops, island, double wall ovens, cooktop, and newer stainless steel appliances. The living room features cathedral ceilings, a corner fireplace with tile surround, and gorgeous lake views. Split-bedroom floor plan. The primary suite overlooks the lake and includes a walk-in closet, double vanity, granite countertops, jetted tub, and separate shower. The second bath features a handicap-accessible walk-in tub. Additional highlights include a GENERAC whole-house generator, 2021 roof, and 2021 appliances. Enjoy peaceful lakefront living, fishing, and beautiful views from this inviting home! Community amenities include a pool, tennis court, and playground. Flooring allowance available with a full-price offer.

Monthly Payment Calculator


© 2026 Emerald Coast Association of Realtors MLS. All rights reserved. IDX information is provided exclusively for consumers' personal, non-commercial use and may not be used for any purpose other than to identify prospective properties consumers may be interested in purchasing. Information is deemed reliable but is not guaranteed accurate by the MLS or Rosemary Beach Realty, LLC. Vendor Member number: 28178. Data last updated: 2026-10-09T07:02:01.063.
Vendor Member #28178.
www.rosemarybeachrealty.com/homes/180570504
Print Image

5732 Dunbar Circle Milton, FL 32583

  • Price: $410,000
  • Status: Active
  • On Site: 43 Days
  • Updated: 38 min ago
  • MLS #: 1010636
4
Beds
3
Baths
0
½ Baths
0.25
Acres
2,441
SQFT
$168
$/SQFT
2001
Built
Neighborhood:
The Moors Golf And Racket Club
County:
Santa Rosa
Area:
North Santa Rosa County
Elementary School:
Bennett C Russell
Middle School:
Avalon
High School:
Milton
Property Description
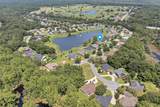
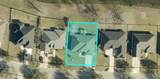
Rare lakefront find with beautiful water views! This home features oversized windows, a spacious foyer with transom window and art-glass entry door, and a large formal dining room with crown molding and chair rail. Bonus room is ideal for a home office. The kitchen offers solid wood cabinetry, granite countertops, island, double wall ovens, cooktop, and newer stainless steel appliances. The living room features cathedral ceilings, a corner fireplace with tile surround, and gorgeous lake views. Split-bedroom floor plan. The primary suite overlooks the lake and includes a walk-in closet, double vanity, granite countertops, jetted tub, and separate shower. The second bath features a handicap-accessible walk-in tub. Additional highlights include a GENERAC whole-house generator, 2021 roof, and 2021 appliances. Enjoy peaceful lakefront living, fishing, and beautiful views from this inviting home! Community amenities include a pool, tennis court, and playground. Flooring allowance available with a full-price offer.
Exterior Features

Architectural Style Other Attached Garage YN Yes Carport YN No Construction Materials FrameBrickTrim Vinyl Door Features [] Driveway Spaces 4 Exterior PorchPorch Screened Exterior Features [] Foundation Details [] Garage YN Yes Parking Garage Door Opener Parking Features Garage Attached Parking Total 6 Patio And Porch Features PorchPorch Screened Pool Yes Pool Features [] Roof [] Street Spaces 0 View [] Window Features []

Interior Features

Appliance Info Auto Garage Door OpnCooktopDishwasherDryerOven DoubleRefrigeratorSmoke DetectorWasher Appliances CooktopDishwasherDryerDouble OvenRefrigeratorWasherElectric Water Heater Basement [] Below Grade Finished Area 0 Cooling [] Fireplace Features [] Flooring LaminateTileCarpet Heating Heat Pump Heating YN Yes Interior FireplaceFloor LaminateFloor TileFloor WW CarpetKitchen IslandPantryPull Down StairsSplit BedroomWasher/Dryer Hookup Interior Features FireplaceKitchen IslandPantryPull Down StairsSplit BedroomWasher/Dryer Hookup Kitchen Level First Master Bed Bath MBath Double VanityMBath Garden TubMBath Separate ShwrMBed Walk-in ClosetMBed Waterfront Rooms Master BathroomDining AreaGarageKitchenOtherScreened Porch Rooms Total 6

Property Features

Assessment Amount 1352 Assessment Paid Annually Association Fee Includes Maintenance GroundsManagement Association YN Yes Buyer Financing [] Community Features Community RoomFishingPlaygroundPoolTennis Court(s)Waterfront Energy Heat Pump Air To AirRidge VentWater Heater - Elect Fees Include Ground KeepingManagement Fencing [] Financing ConventionalFHAVA Green Energy Efficient [] Immediate Occupancy Yes Is Subject Leased No Lot Features Interior LotLevelSurvey Available Lot Parcel Access Paved Road Lot Size Dimensions 86x131 New Construction YN No Other Equipment [] Other Structures [] Property Condition Construction Complete Property Sub Type Detached Single Family Road Frontage Type [] Road Surface Type Paved Security Features Smoke Detector(s) Special Listing Conditions [] Tax Annual Amount 529.46 Tax Year 2025 Utilities [] Utility Info Public SewerPublic Water Water Source Public Waterfront Features Lake Front Waterfront Feet 85 Waterfront YN Yes Zoning Resid Single Family Zoning Info Resid Single Family

Listing courtesy of ERA American Real Estate: 850-682-4822.


© 2026 Emerald Coast Association of Realtors MLS. All rights reserved. IDX information is provided exclusively for consumers' personal, non-commercial use and may not be used for any purpose other than to identify prospective properties consumers may be interested in purchasing. Information is deemed reliable but is not guaranteed accurate by the MLS or Rosemary Beach Realty, LLC. Vendor Member number: 28178. Data last updated: 2026-10-09T07:02:01.063.
Vendor Member #28178.
 
https://bt-photos.global.ssl.fastly.net/emerald/1280_boomver_1_1010636-2.jpg https://bt-photos.global.ssl.fastly.net/emerald/1280_boomver_1_1010636-2.jpg https://bt-photos.global.ssl.fastly.net/emerald/1280_boomver_1_1010636-2.jpg
Logo
Rosemary Beach Realty, LLC
78C N. Barrett Square
Inlet Beach FL, 32461