

Skip To Content

135 Betty Street

Santa Rosa Beach, FL 32459
  • $3,675,000
  • STATUS: Closed
  • ON SITE: 360 Days
  • MLS #: 990104
Sold - 06/30/2026
$3,675,000
SOLD - 06/30/2026
  • 8
    BEDS
  • N/A
    ACRES
  • 8
    BATHS
  • 0
    1/2 BATHS
  • 4,815
    SQFT
  • $0
    $/SQFT
Neighborhood:
Type:
Single-Family Home
Built:
2025
County:
Area:

School Information

Elementary School:
Middle School:
High School:

Description

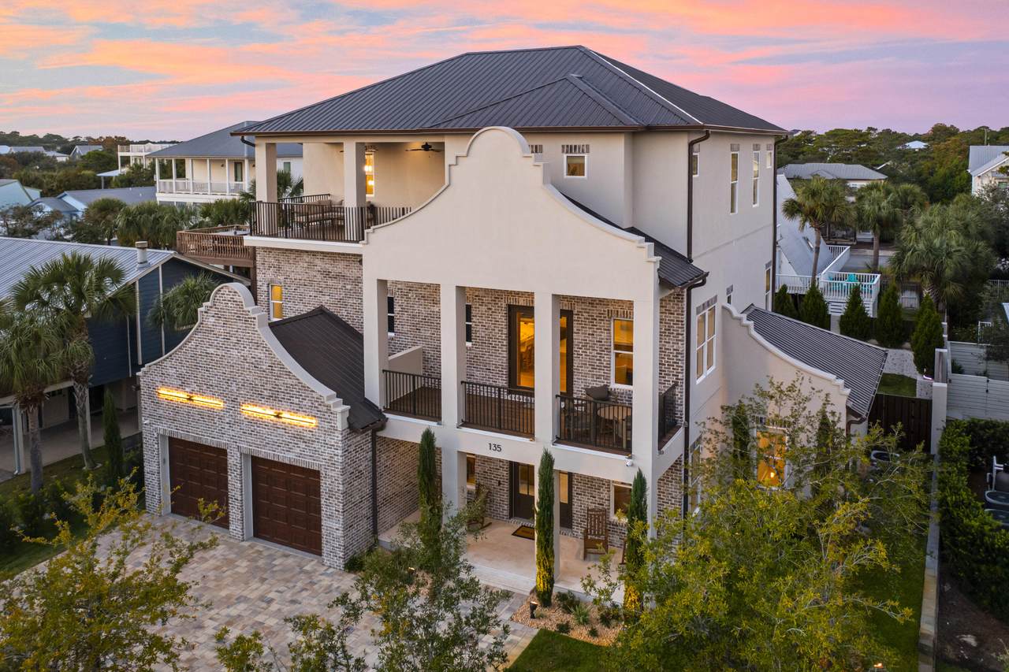
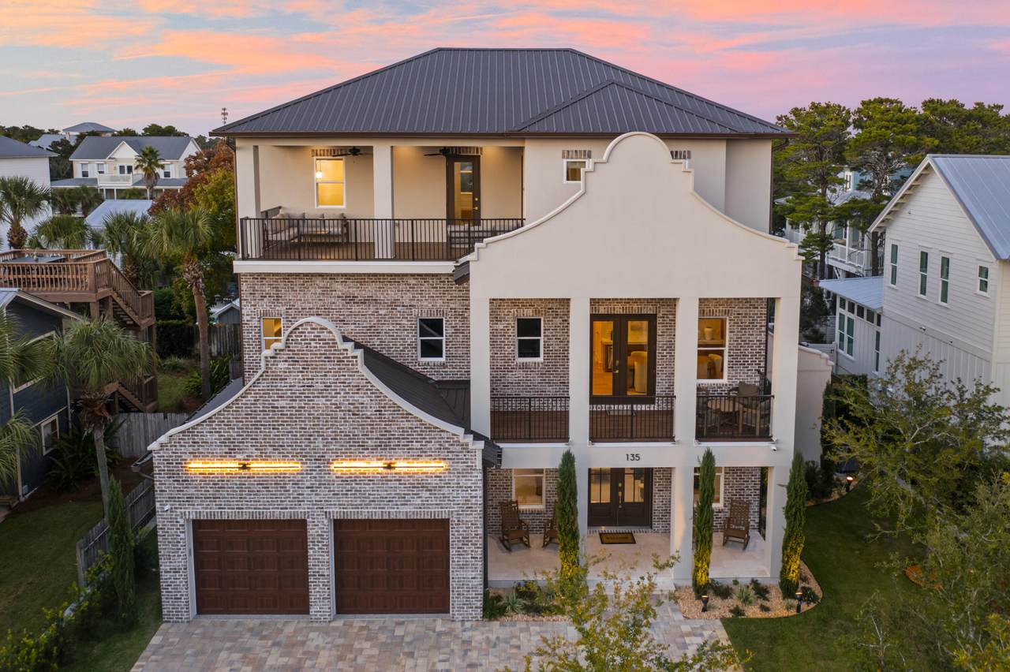
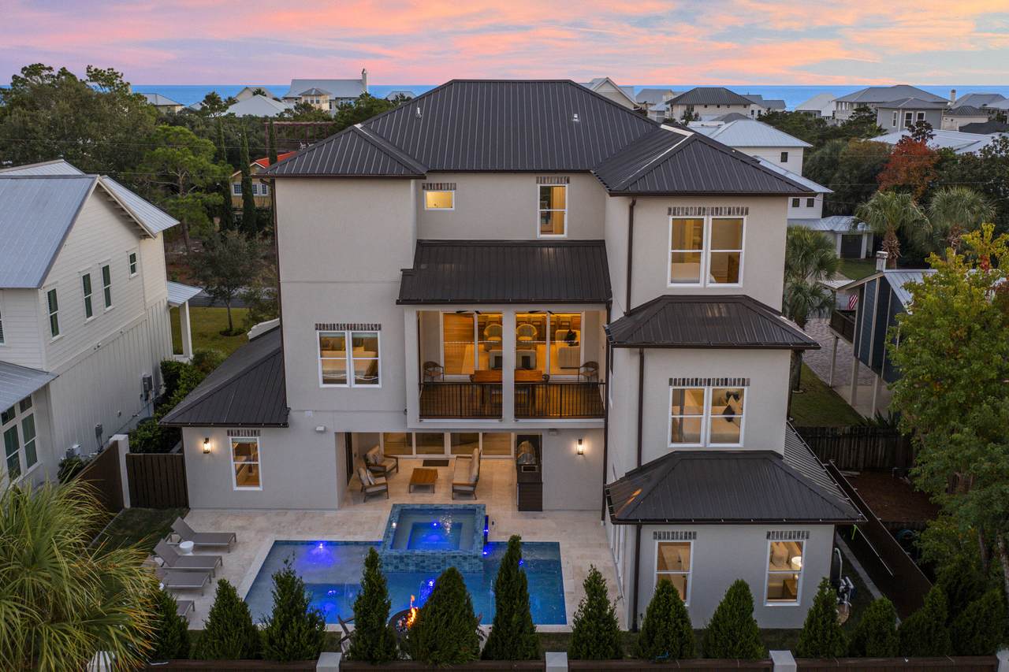
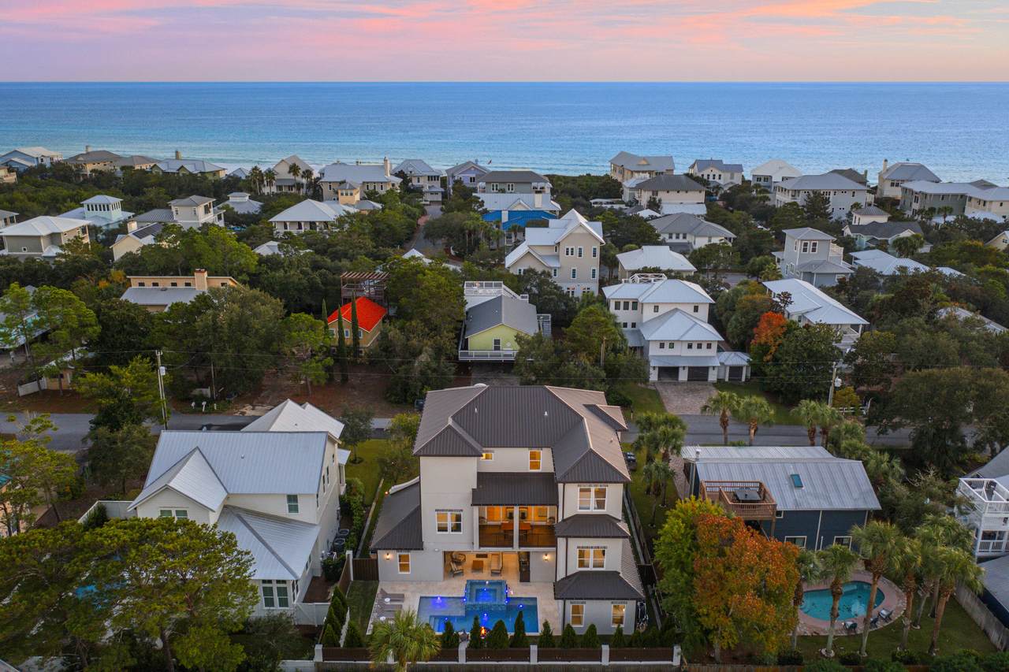
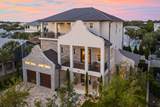
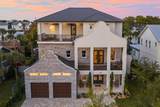
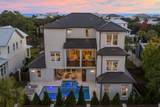
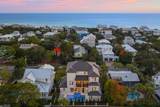
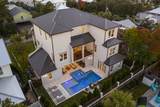
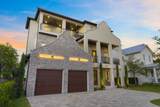
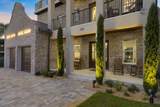
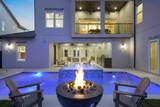
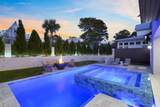
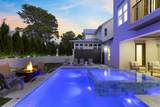
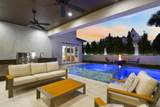
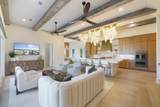
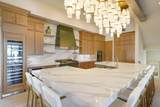
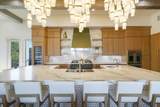
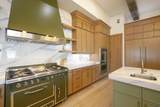
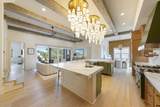
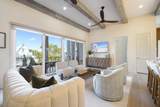
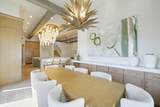
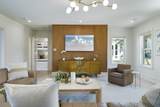
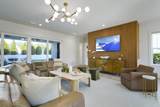
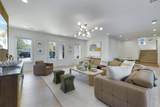
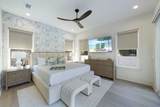
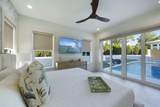
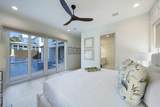
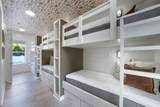
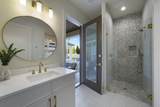
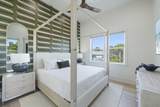
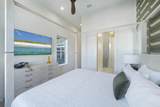
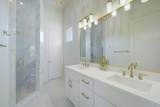
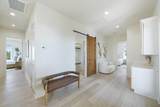
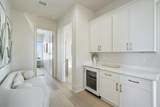
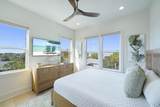
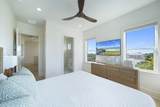
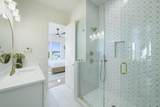
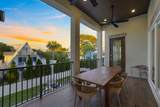
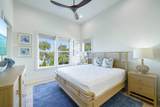
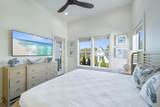
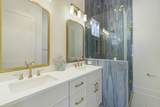
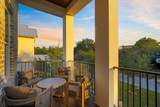
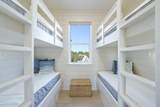
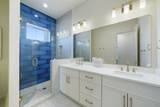
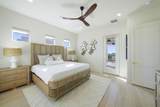
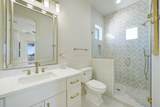
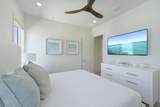
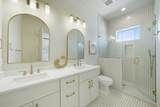
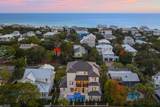
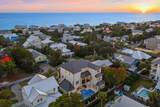
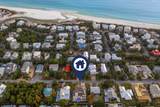
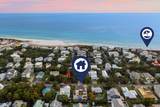
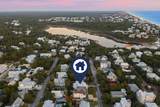
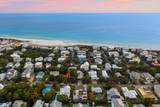
Seller is offering $350,000 in guaranteed rentals for the first 12 months following closing. This newly built 8BR/8BA, 4,815 sq ft home is an easy 300-yard stroll to Gulfview Heights beach access and lives beautifully as both a primary residence and a high-performing rental. Designed to sleep 22, it offers two custom bunk rooms and all en-suite bedrooms. The centerpiece kitchen features a Viking Tuscany Series appliance package valued at over $100K, complemented by an elevator and elevated lighting. Outside, enjoy a resort-style pool and spa, outdoor kitchen, fire pit and 2-car garage, plus lush landscaping, security cameras and robust mechanicals. Rental projections exceed $400K annually.

Monthly Payment Calculator


© 2026 Emerald Coast Association of Realtors MLS. All rights reserved. IDX information is provided exclusively for consumers' personal, non-commercial use and may not be used for any purpose other than to identify prospective properties consumers may be interested in purchasing. Information is deemed reliable but is not guaranteed accurate by the MLS or Rosemary Beach Realty, LLC. Vendor Member number: 28178. Data last updated: 2026-11-17T00:01:03.823.
Vendor Member #28178.
www.rosemarybeachrealty.com/homes/170547154
Print Image

135 Betty Street Santa Rosa Beach, FL 32459

  • Price: $3,985,000
  • Status: Closed
  • On Site: 360 Days
  • MLS #: 990104
8
Beds
8
Baths
0
½ Baths
N/A
Acres
4,815
SQFT
$0
$/SQFT
2025
Built
Neighborhood:
Gulfview Heights
County:
Walton
Area:
30A West
Elementary School:
Van R Butler
Middle School:
Emerald Coast
High School:
South Walton
Property Description
Seller is offering $350,000 in guaranteed rentals for the first 12 months following closing. This newly built 8BR/8BA, 4,815 sq ft home is an easy 300-yard stroll to Gulfview Heights beach access and lives beautifully as both a primary residence and a high-performing rental. Designed to sleep 22, it offers two custom bunk rooms and all en-suite bedrooms. The centerpiece kitchen features a Viking Tuscany Series appliance package valued at over $100K, complemented by an elevator and elevated lighting. Outside, enjoy a resort-style pool and spa, outdoor kitchen, fire pit and 2-car garage, plus lush landscaping, security cameras and robust mechanicals. Rental projections exceed $400K annually.
Exterior Features

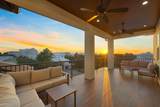
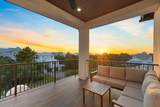
Architectural Style Beach House Attached Garage YN Yes Carport YN No Construction Materials Stucco Door Features Storm Door(s) Exterior BalconyFenced Back YardHot TubPatio CoveredPool - In-GroundSprinkler SystemSummer Kitchen Exterior Features BalconyPrivate YardHot TubSprinkler SystemOutdoor Kitchen Foundation Details [] Garage YN Yes Parking [] Parking Features Garage Attached Parking Total 0 Patio And Porch Features Patio Covered Pool Yes Pool Features In Ground Pool Type Private Roof Metal View Gulf Window Features Storm Window(s)

Interior Features

Appliance Info CooktopDishwasherDisposalDryerIce MachineMicrowaveOven DoubleRange HoodRefrigeratorSecurity SystemStove/Oven GasWarranty ProvidedWasher Appliances CooktopDishwasherDisposalDryerMicrowaveDouble OvenRange HoodRefrigeratorWasherGas Water Heater Basement [] Bedroom Level SecondFirst Cooling Ceiling Fan(s) Cooling YN Yes Fireplace Features [] Flooring [] Full Bathroom Level FirstSecond Furnished Furnished Heating Gas - Natural Interior Ceiling BeamedCeiling Crwn MoldingFurnished - AllKitchen IslandLighting RecessedWallpaper Interior Features Beamed CeilingsCrown MoldingKitchen IslandRecessed LightingWallpaper Kitchen Level Second Living Room Level Second Rooms Full BathroomBedroomBunk RoomGarageKitchenLiving RoomPantryRecreation Room Rooms Total 10

Property Features

Association Fee Includes [] Buyer Financing [] Community Features BBQ Pit/GrillElevatorsPoolTV CableShort Term Rental - Allowed Energy AC - 2 or MoreCeiling FansInsulated DoorsStorm DoorsStorm WindowsWater Heater - GasHeat - Two or More Fencing [] Green Energy Efficient Doors Is Subject Leased No Lot Features [] Lot Size Dimensions 75x100 New Construction YN No Other Equipment [] Other Structures [] Property Condition Construction Complete Property Sub Type Detached Single Family Road Frontage Type [] Road Surface Type [] Security Features Security System Special Listing Conditions [] Utilities [] Utility Info Gas - NaturalPublic WaterTap Fee Paid Water Source Public Waterfront Features [] Zoning Resid Single Family Zoning Info Resid Single Family

Listing courtesy of Mainsail Realty Company: 850-585-1284.


© 2026 Emerald Coast Association of Realtors MLS. All rights reserved. IDX information is provided exclusively for consumers' personal, non-commercial use and may not be used for any purpose other than to identify prospective properties consumers may be interested in purchasing. Information is deemed reliable but is not guaranteed accurate by the MLS or Rosemary Beach Realty, LLC. Vendor Member number: 28178. Data last updated: 2026-11-17T00:01:03.823.
Vendor Member #28178.
 
https://bt-photos.global.ssl.fastly.net/emerald/1280_boomver_1_990104-2.jpg https://bt-photos.global.ssl.fastly.net/emerald/1280_boomver_1_990104-2.jpg https://bt-photos.global.ssl.fastly.net/emerald/1280_boomver_1_990104-2.jpg
Logo
Rosemary Beach Realty, LLC
78C N. Barrett Square
Inlet Beach FL, 32461