Skip To Content

12 Flora Cove

Crestview, FL 32539
  • $195,000
  • STATUS: Active
  • ON SITE: 181 Days
  • MLS #: 1000069
UPDATED: 58 min ago
$195,000
  • 3
    BEDS
  • 0.4
    ACRES
  • 2
    BATHS
  • 0
    1/2 BATHS
  • 1,108
    SQFT
  • $176
    $/SQFT
Neighborhood:
Type:
Single-Family Home
Built:
1996
County:

School Information

Elementary School:
Middle School:
High School:

Description

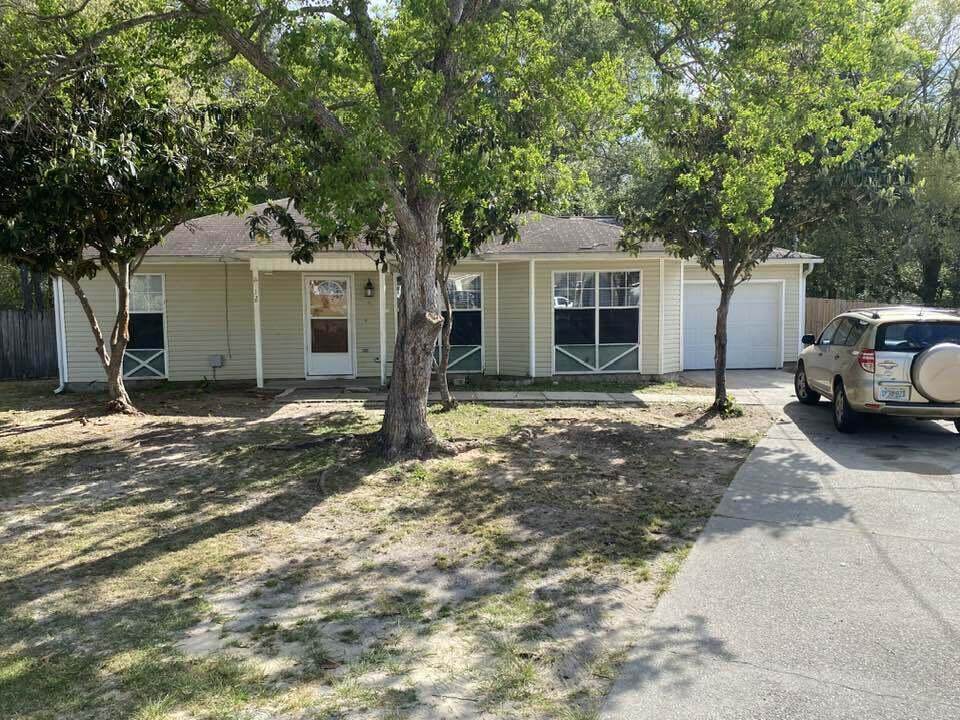
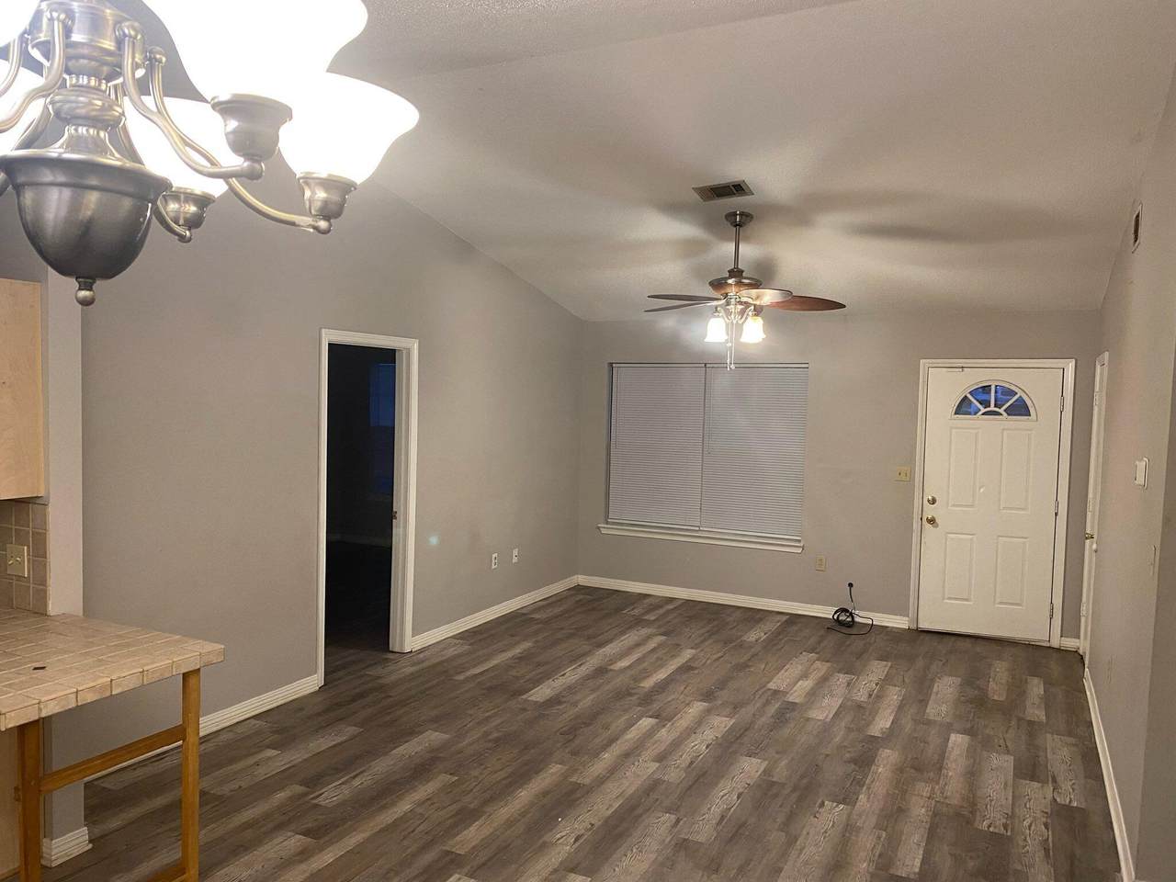
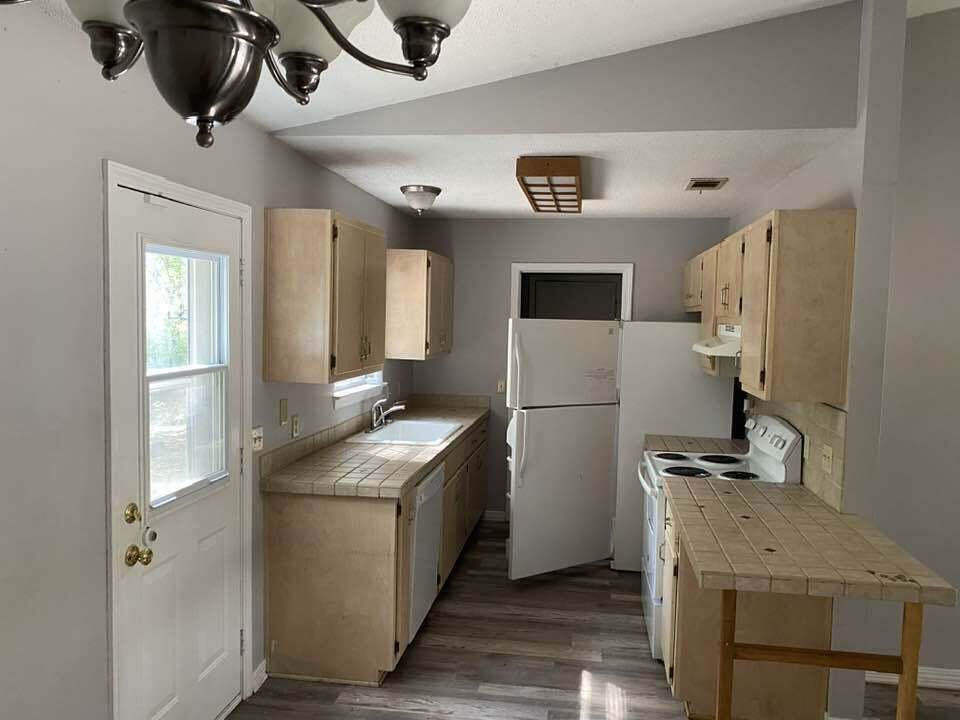
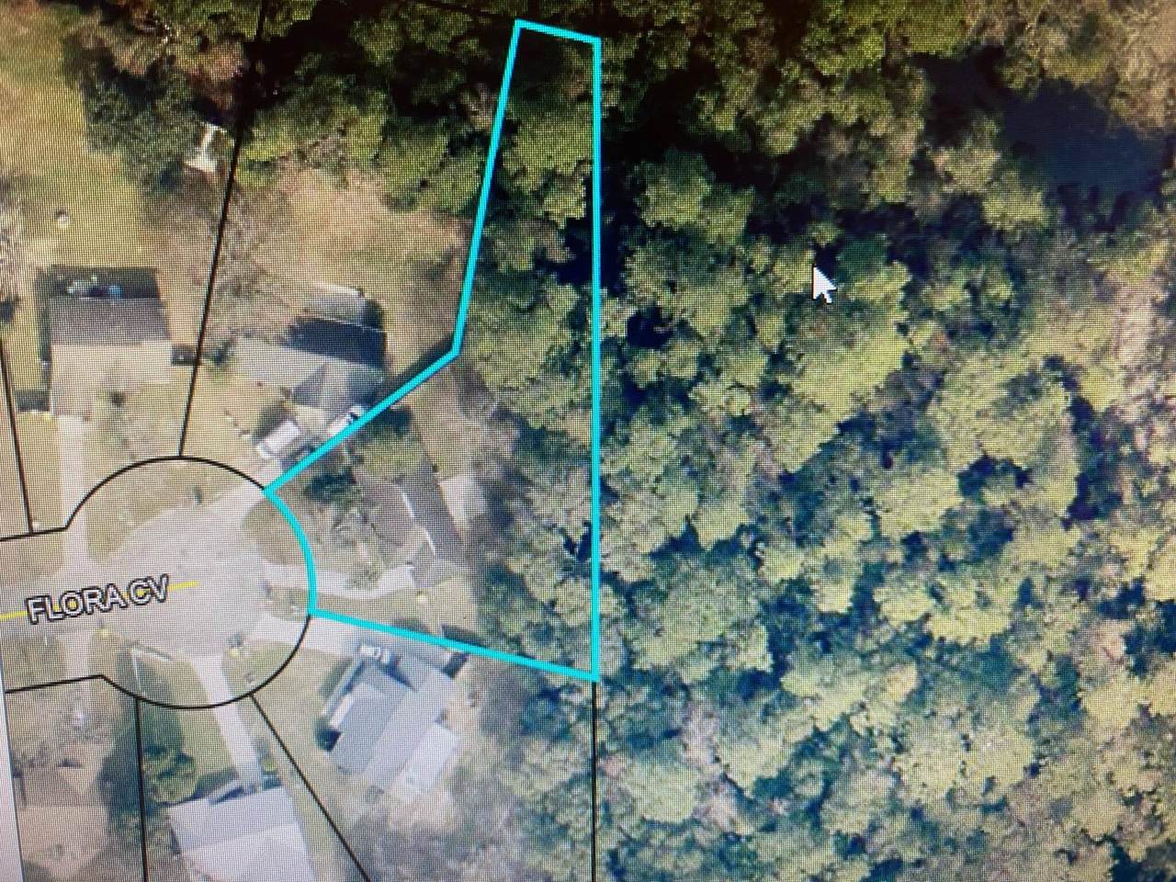
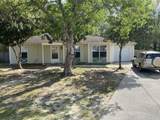
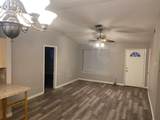
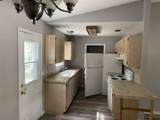
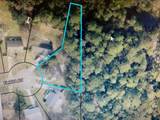
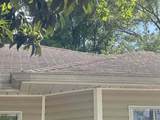
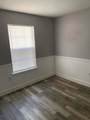
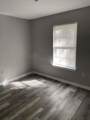
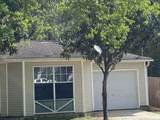
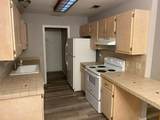
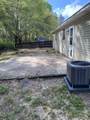
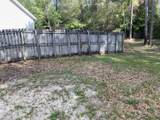
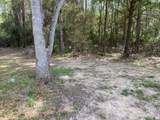
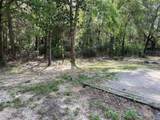
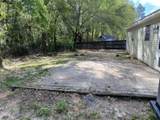
If you need an affordable charming home, this 3 bdrm, 2 bath home w one car garage sits on .4 acre and is perfect for YOU! Seller will put new roof on prior to closing! The galley style kitchen has ample small tile counters and plenty of cabinet space. Easy to clean laminate flooring w a split bedroom plan! This home is on a cul-de-sac for maximum privacy! This home has a huge backyard that goes behind the neighbor to the left and no one lives behind you! The back patio on this irregular lot is wooded in the back of the .4 acre. Room for kids to play w a big patio for BBQs in the backyard! The split bedroom plan allows the children's / guest bedrooms away from the master bdrm! Great for a small family, empty nesters, or friends to share a home!! Call for your appointment, today! Cheers!

Monthly Payment Calculator


© 2026 Emerald Coast Association of Realtors MLS. All rights reserved. IDX information is provided exclusively for consumers' personal, non-commercial use and may not be used for any purpose other than to identify prospective properties consumers may be interested in purchasing. Information is deemed reliable but is not guaranteed accurate by the MLS or Rosemary Beach Realty, LLC. Vendor Member number: 28178. Data last updated: 2026-10-06T08:01:10.987.
Vendor Member #28178.
www.rosemarybeachrealty.com/homes/174925081
Print Image

12 Flora Cove Crestview, FL 32539

  • Price: $195,000
  • Status: Active
  • On Site: 181 Days
  • Updated: 58 min ago
  • MLS #: 1000069
3
Beds
2
Baths
0
½ Baths
0.4
Acres
1,108
SQFT
$176
$/SQFT
1996
Built
Neighborhood:
Aplin Heights S/D Ph 2
County:
Okaloosa
Area:
Crestview Area
Elementary School:
Riverside
Middle School:
Shoal River
High School:
Crestview
Property Description
If you need an affordable charming home, this 3 bdrm, 2 bath home w one car garage sits on .4 acre and is perfect for YOU! Seller will put new roof on prior to closing! The galley style kitchen has ample small tile counters and plenty of cabinet space. Easy to clean laminate flooring w a split bedroom plan! This home is on a cul-de-sac for maximum privacy! This home has a huge backyard that goes behind the neighbor to the left and no one lives behind you! The back patio on this irregular lot is wooded in the back of the .4 acre. Room for kids to play w a big patio for BBQs in the backyard! The split bedroom plan allows the children's / guest bedrooms away from the master bdrm! Great for a small family, empty nesters, or friends to share a home!! Call for your appointment, today! Cheers!
Exterior Features

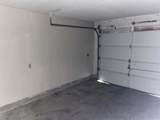
Architectural Style Contemporary Attached Garage YN Yes Carport YN No Construction Materials ConcreteFrameSiding VinylTrim Vinyl Door Features [] Driveway Spaces 2 Exterior Fenced Lot-PartPatio OpenPorch Exterior Features [] Foundation Details Slab Garage YN Yes Parking Garage Parking Features Garage AttachedGarage Parking Total 3 Patio And Porch Features Patio OpenPorch Pool No Pool Features [] Roof Shingle View [] Window Features Double Pane Windows

Interior Features

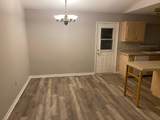
Appliance Info DishwasherOven Self CleaningRange HoodRefrigerator W/IceMk Appliances DishwasherRange HoodElectric Water Heater Basement [] Bedroom Level First Cooling Central AirCeiling Fan(s) Cooling YN Yes Fireplace Features [] Flooring LaminateTile Full Bathroom Level First Heating Central Heating YN Yes Interior Breakfast BarCeiling CathedralFloor LaminateFloor TileSplit BedroomWasher/Dryer Hookup Interior Features Breakfast BarCathedral Ceiling(s)Split BedroomWasher/Dryer Hookup Living Room Level First Master Bed Bath MBath Walk-In Closet Master Bedroom Level First Rooms Full BathroomBedroomMaster BedroomDining RoomGarageLiving Room Rooms Total 8

Property Features

Association Fee Includes [] Buyer Financing [] Community Features [] Energy AC - Central ElectCeiling FansDouble Pane WindowsHeat Cntrl ElectricRidge VentWater Heater - Elect Fencing Fenced Lot-Part Green Energy Efficient [] Immediate Occupancy Yes Is Subject Leased No Lot Features Cul-De-Sac Lot Parcel Access City RoadPaved Road Lot Size Dimensions Irregular New Construction YN No Other Equipment [] Other Structures [] Property Condition Construction Complete Property Sub Type Detached Single Family Road Frontage Type City Street Road Surface Type Paved Security Features [] Special Listing Conditions [] Tax Annual Amount 2177.75 Tax Year 2025 Utilities Septic Tank Utility Info ElectricPublic WaterSeptic TankTV Cable Water Source Public Waterfront Features [] Zoning Resid Single Family Zoning Info Resid Single Family

Listing courtesy of Go Coastal Real Estate: 850-837-9900.


© 2026 Emerald Coast Association of Realtors MLS. All rights reserved. IDX information is provided exclusively for consumers' personal, non-commercial use and may not be used for any purpose other than to identify prospective properties consumers may be interested in purchasing. Information is deemed reliable but is not guaranteed accurate by the MLS or Rosemary Beach Realty, LLC. Vendor Member number: 28178. Data last updated: 2026-10-06T08:01:10.987.
Vendor Member #28178.
 
https://bt-photos.global.ssl.fastly.net/emerald/1280_boomver_2_1000069-2.jpg https://bt-photos.global.ssl.fastly.net/emerald/1280_boomver_2_1000069-2.jpg https://bt-photos.global.ssl.fastly.net/emerald/1280_boomver_2_1000069-2.jpg
Logo
Rosemary Beach Realty, LLC
78C N. Barrett Square
Inlet Beach FL, 32461