Skip To Content

108 Oglesby Avenue

Crestview, FL 32536
  • $195,000
  • STATUS: Active
  • ON SITE: 326 Days
  • MLS #: 989749
UPDATED: 40 min ago
$195,000
  • 4
    BEDS
  • 0.32
    ACRES
  • 1
    BATHS
  • 1
    1/2 BATHS
  • 1,225
    SQFT
  • $159
    $/SQFT
Neighborhood:
Type:
Single-Family Home
Built:
1973
County:

School Information

Elementary School:
Middle School:
High School:

Description

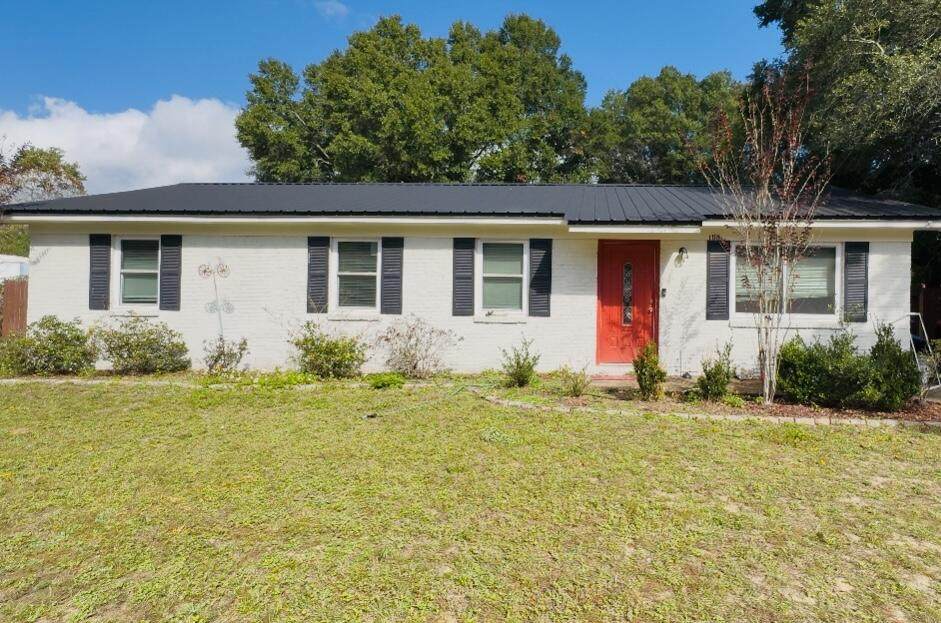
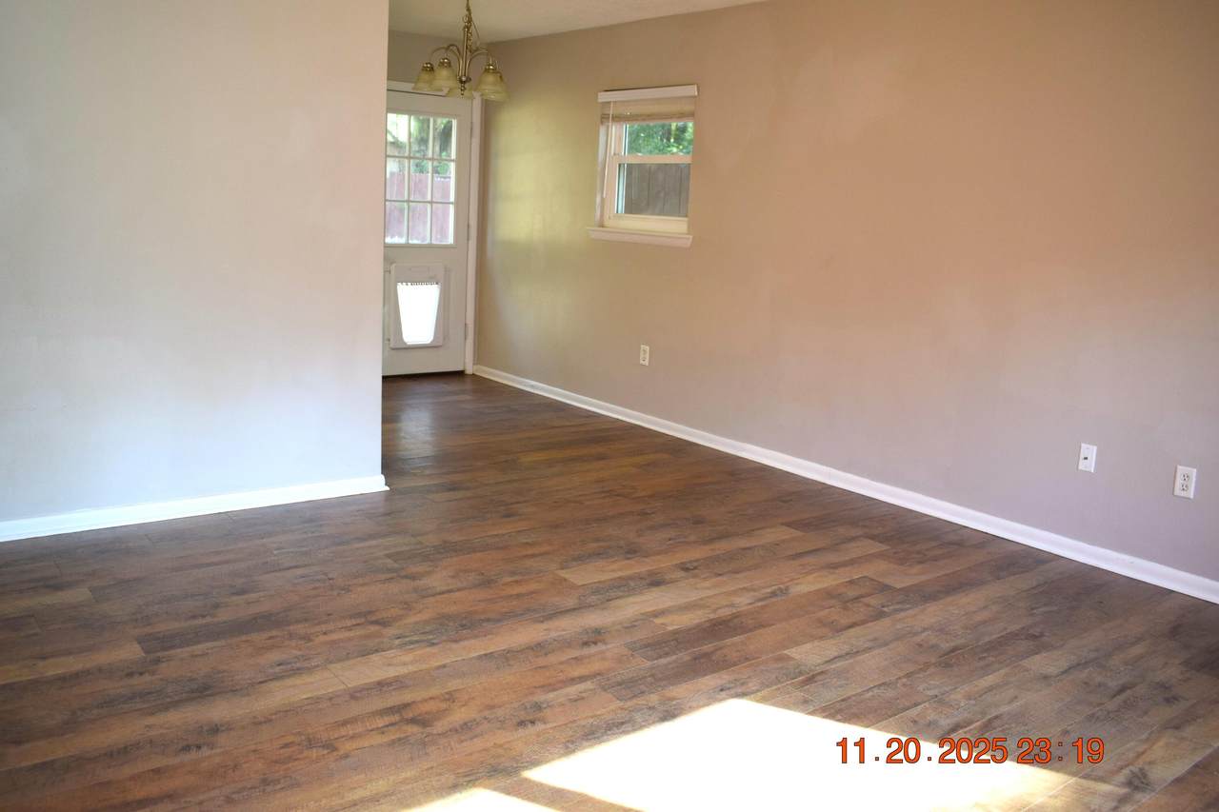
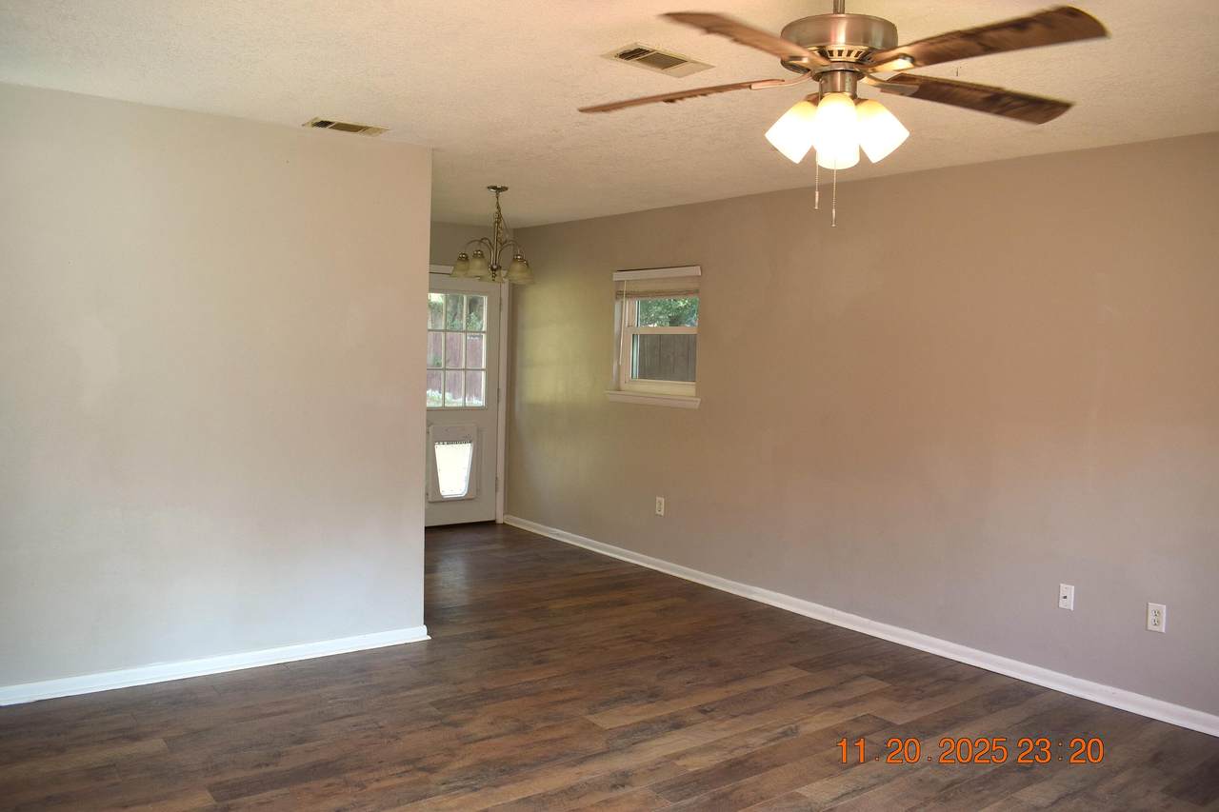
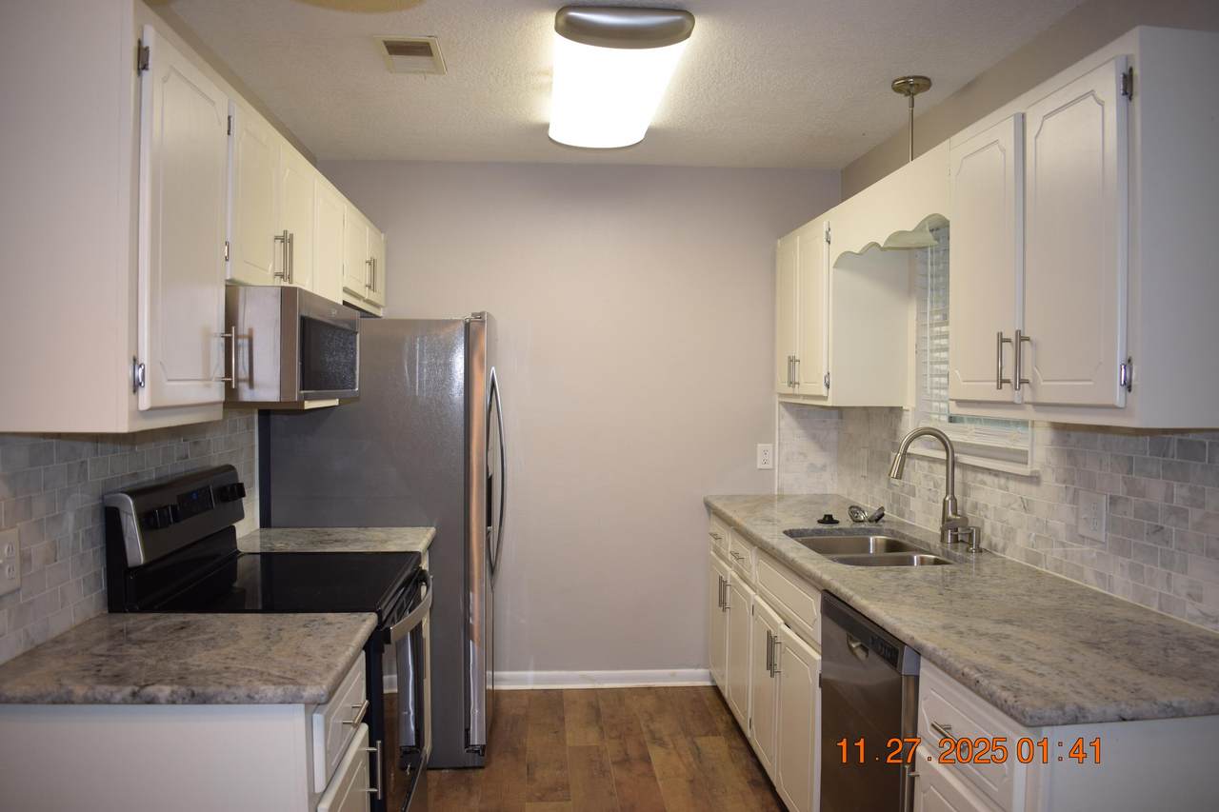
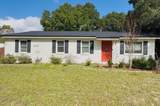
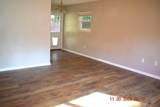
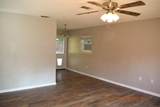
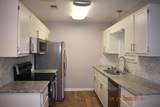
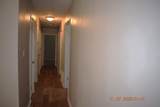
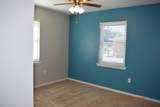
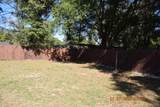
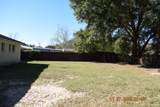
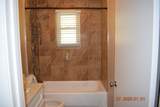
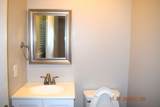
THIS IS A SHORT SALE: ALL TERMS AND FINAL SALE ARE SUBJECT TO LENDER APPROVAL!! Charming and move-in ready 4BR/2BA home in the heart of Crestview! This updated brick ranch offers a bright living area, a practical kitchen layout, and recent improvements including double-pane windows. Enjoy the large, fully fenced backyard with fire pit and double-gate access--perfect for parking a boat, trailer, or RV. With a durable metal roof and a convenient, central location close to schools, shopping, and parks, this home is an ideal blend of comfort and value.

Monthly Payment Calculator


© 2026 Emerald Coast Association of Realtors MLS. All rights reserved. IDX information is provided exclusively for consumers' personal, non-commercial use and may not be used for any purpose other than to identify prospective properties consumers may be interested in purchasing. Information is deemed reliable but is not guaranteed accurate by the MLS or Rosemary Beach Realty, LLC. Vendor Member number: 28178. Data last updated: 2026-10-09T00:01:06.21.
Vendor Member #28178.
www.rosemarybeachrealty.com/homes/170000739
Print Image

108 Oglesby Avenue Crestview, FL 32536

  • Price: $195,000
  • Status: Active
  • On Site: 326 Days
  • Updated: 40 min ago
  • MLS #: 989749
4
Beds
1
Baths
1
½ Baths
0.32
Acres
1,225
SQFT
$159
$/SQFT
1973
Built
Neighborhood:
Ferdon Heights
County:
Okaloosa
Area:
Crestview Area
Elementary School:
Walker
Middle School:
Shoal River
High School:
Crestview
Property Description
THIS IS A SHORT SALE: ALL TERMS AND FINAL SALE ARE SUBJECT TO LENDER APPROVAL!! Charming and move-in ready 4BR/2BA home in the heart of Crestview! This updated brick ranch offers a bright living area, a practical kitchen layout, and recent improvements including double-pane windows. Enjoy the large, fully fenced backyard with fire pit and double-gate access--perfect for parking a boat, trailer, or RV. With a durable metal roof and a convenient, central location close to schools, shopping, and parks, this home is an ideal blend of comfort and value.
Exterior Features

Architectural Style Contemporary Carport YN No Construction Materials [] Door Features [] Driveway Spaces 1 Exterior Fenced Back Yard Exterior Features Private Yard Foundation Details [] Garage YN No Parking [] Parking Total 1 Patio And Porch Features [] Pool No Pool Features [] Roof [] View [] Window Features []

Interior Features

Appliance Info RefrigeratorStove/Oven Electric Appliances RefrigeratorElectric Water Heater Basement [] Bedroom Level First Cooling [] Fireplace Features [] Flooring Vinyl Half Bathroom Level First Heating Central Heating YN Yes Interior Floor VinylSplit BedroomWasher/Dryer Hookup Interior Features Split BedroomWasher/Dryer Hookup Kitchen Level First Living Room Level First Master Bed Bath MBed Carpeted Master Bedroom Level First Rooms Half BathroomMaster BathroomBedroomMaster BedroomKitchenLiving Room Rooms Total 7

Property Features

Association Fee Includes [] Buyer Financing [] Community Features [] Energy Heat Cntrl ElectricWater Heater - Elect Fencing [] Financing ConventionalFHAOtherRHSVA Green Energy Efficient [] Immediate Occupancy Yes Is Subject Leased No Lot Features Interior LotLevel Lot Parcel Access City RoadPaved Road Lot Size Dimensions 92.8 x 150 x 91.68 x 143.9 New Construction YN No Other Equipment [] Other Structures [] Property Condition Construction Complete Property Sub Type Detached Single Family Road Frontage Type City Street Road Surface Type Paved Security Features [] Special Listing Conditions [] Tax Annual Amount 2536.81 Tax Year 2024 Utilities [] Utility Info ElectricPublic Water Water Source Public Waterfront Features [] Zoning CityResid Single Family Zoning Info CityResid Single Family

Listing courtesy of Coldwell Banker Realty: 850-682-4300.


© 2026 Emerald Coast Association of Realtors MLS. All rights reserved. IDX information is provided exclusively for consumers' personal, non-commercial use and may not be used for any purpose other than to identify prospective properties consumers may be interested in purchasing. Information is deemed reliable but is not guaranteed accurate by the MLS or Rosemary Beach Realty, LLC. Vendor Member number: 28178. Data last updated: 2026-10-09T00:01:06.21.
Vendor Member #28178.
 
https://bt-photos.global.ssl.fastly.net/emerald/1280_boomver_1_989749-2.jpg https://bt-photos.global.ssl.fastly.net/emerald/1280_boomver_1_989749-2.jpg https://bt-photos.global.ssl.fastly.net/emerald/1280_boomver_1_989749-2.jpg
Logo
Rosemary Beach Realty, LLC
78C N. Barrett Square
Inlet Beach FL, 32461