Skip To Content

102 Midland Court

Niceville, FL 32578
  • $330,000
  • STATUS: Closed
  • ON SITE: 340 Days
  • MLS #: 987710
Sold - 02/04/2026
$330,000
SOLD - 02/04/2026
  • 3
    BEDS
  • 0.1
    ACRES
  • 2
    BATHS
  • 0
    1/2 BATHS
  • 1,159
    SQFT
  • $0
    $/SQFT
Type:
Single-Family Home
Built:
1986
County:
Area:

School Information

Elementary School:
Middle School:
High School:

Description

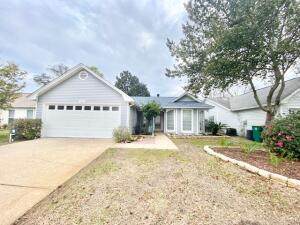
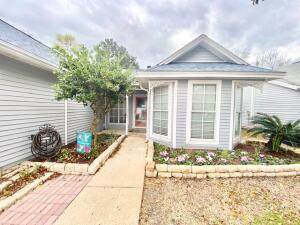
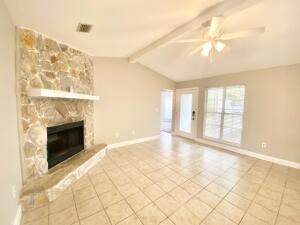
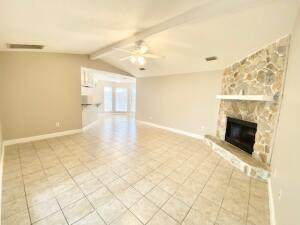
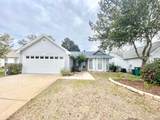
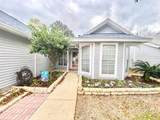
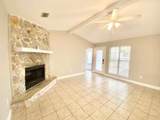
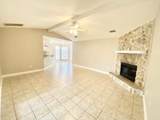
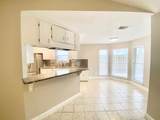
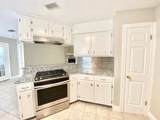
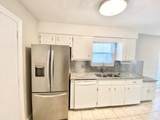
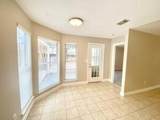
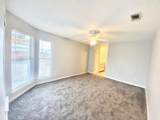
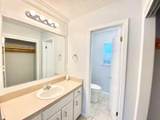
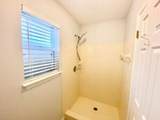
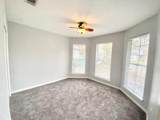
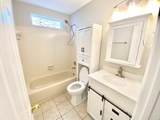
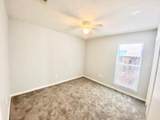
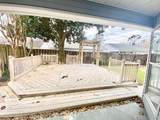
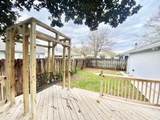
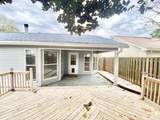
This move-in ready property offers a thoughtful blend of updates and comfort throughout. Inside, the spacious living area includes tile flooring and a wood-burning fireplace, creating a warm and inviting focal point. The split bedroom layout enhances privacy, with a centrally located full bathroom featuring a tub and updated fixtures. The kitchen is equipped with granite countertops, tile flooring, and modern appliances, making it both functional and stylish. The primary suite offers ample natural light and an adjoining bath. Outdoor features include a rear deck ideal for relaxing or entertaining. Roof was replaced in 2022, HWH 2022 and the HVAC in 2020.

Monthly Payment Calculator


© 2026 Emerald Coast Association of Realtors MLS. All rights reserved. IDX information is provided exclusively for consumers' personal, non-commercial use and may not be used for any purpose other than to identify prospective properties consumers may be interested in purchasing. Information is deemed reliable but is not guaranteed accurate by the MLS or Rosemary Beach Realty, LLC. Vendor Member number: 28178. Data last updated: 2026-10-13T11:01:04.367.
Vendor Member #28178.
www.rosemarybeachrealty.com/homes/169689547
Print Image

102 Midland Court Niceville, FL 32578

  • Price: $335,000
  • Status: Closed
  • On Site: 340 Days
  • Updated: 32 min ago
  • MLS #: 987710
3
Beds
2
Baths
0
½ Baths
0.1
Acres
1,159
SQFT
$0
$/SQFT
1986
Built
Neighborhood:
Blue Pine Village Amended
County:
Okaloosa
Area:
Niceville
Elementary School:
Bluewater
Middle School:
Ruckel
High School:
Niceville
Property Description
This move-in ready property offers a thoughtful blend of updates and comfort throughout. Inside, the spacious living area includes tile flooring and a wood-burning fireplace, creating a warm and inviting focal point. The split bedroom layout enhances privacy, with a centrally located full bathroom featuring a tub and updated fixtures. The kitchen is equipped with granite countertops, tile flooring, and modern appliances, making it both functional and stylish. The primary suite offers ample natural light and an adjoining bath. Outdoor features include a rear deck ideal for relaxing or entertaining. Roof was replaced in 2022, HWH 2022 and the HVAC in 2020.
Exterior Features

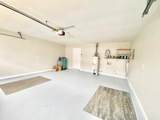
Architectural Style Florida Cottage Attached Garage YN Yes Carport YN No Construction Materials Siding Vinyl Door Features [] Driveway Spaces 2 Exterior Deck OpenFenced Back YardPorch Exterior Features Private Yard Foundation Details [] Garage YN Yes Parking [] Parking Features Garage Attached Patio And Porch Features Deck OpenPorch Pool Yes Pool Features [] Roof Shingle View [] Window Features []

Interior Features

Appliance Info DishwasherDisposalRange HoodRefrigeratorSmoke DetectorStove/Oven Gas Appliances DishwasherDisposalRange HoodRefrigeratorGas Water Heater Basement [] Bedroom Level First Cooling Central AirCeiling Fan(s) Cooling YN Yes Fireplace Features [] Flooring Tile Heating CentralGas - Natural Heating YN Yes Interior Breakfast BarCeiling BeamedFireplaceFloor TileWasher/Dryer HookupWoodwork Painted Interior Features Breakfast BarBeamed CeilingsFireplaceWasher/Dryer HookupWoodwork Painted Kitchen Level First Living Room Level First Master Bed Bath MBath Shower OnlyMBath TileMBed Carpeted Master Bedroom Level First Rooms BedroomMaster BedroomKitchenLiving Room Rooms Total 5

Property Features

Assessment Amount 96 Assessment Paid Quarterly Association Fee Includes ManagementRecreational Faclty Association YN Yes Buyer Financing [] Community Features Pool Energy AC - Central ElectCeiling FansHeat Cntrl ElectricWater Heater - Gas Fees Include AccountingManagementRecreational Faclty Fencing [] Financing ConventionalFHAVA Green Energy Efficient [] Immediate Occupancy Yes Is Subject Leased No Lot Features CovenantsLevelRestrictions Lot Parcel Access Paved Road Lot Size Dimensions 90 x 50 New Construction YN No Other Equipment [] Other Structures [] Property Condition Construction Complete Property Sub Type Detached Single Family Road Frontage Type [] Road Surface Type Paved Security Features Smoke Detector(s) Special Listing Conditions [] Tax Annual Amount 2814.84 Tax Year 2024 Utilities [] Utility Info ElectricGas - NaturalPublic SewerPublic Water Water Source Public Waterfront Features [] Zoning Resid Single Family Zoning Info Resid Single Family

Listing courtesy of Coldwell Banker Realty: 850-897-4563.


© 2026 Emerald Coast Association of Realtors MLS. All rights reserved. IDX information is provided exclusively for consumers' personal, non-commercial use and may not be used for any purpose other than to identify prospective properties consumers may be interested in purchasing. Information is deemed reliable but is not guaranteed accurate by the MLS or Rosemary Beach Realty, LLC. Vendor Member number: 28178. Data last updated: 2026-10-13T11:01:04.367.
Vendor Member #28178.
 
https://bt-photos.global.ssl.fastly.net/emerald/orig_boomver_1_987710-2.jpg https://bt-photos.global.ssl.fastly.net/emerald/orig_boomver_1_987710-2.jpg https://bt-photos.global.ssl.fastly.net/emerald/orig_boomver_1_987710-2.jpg
Logo
Rosemary Beach Realty, LLC
78C N. Barrett Square
Inlet Beach FL, 32461