












Description
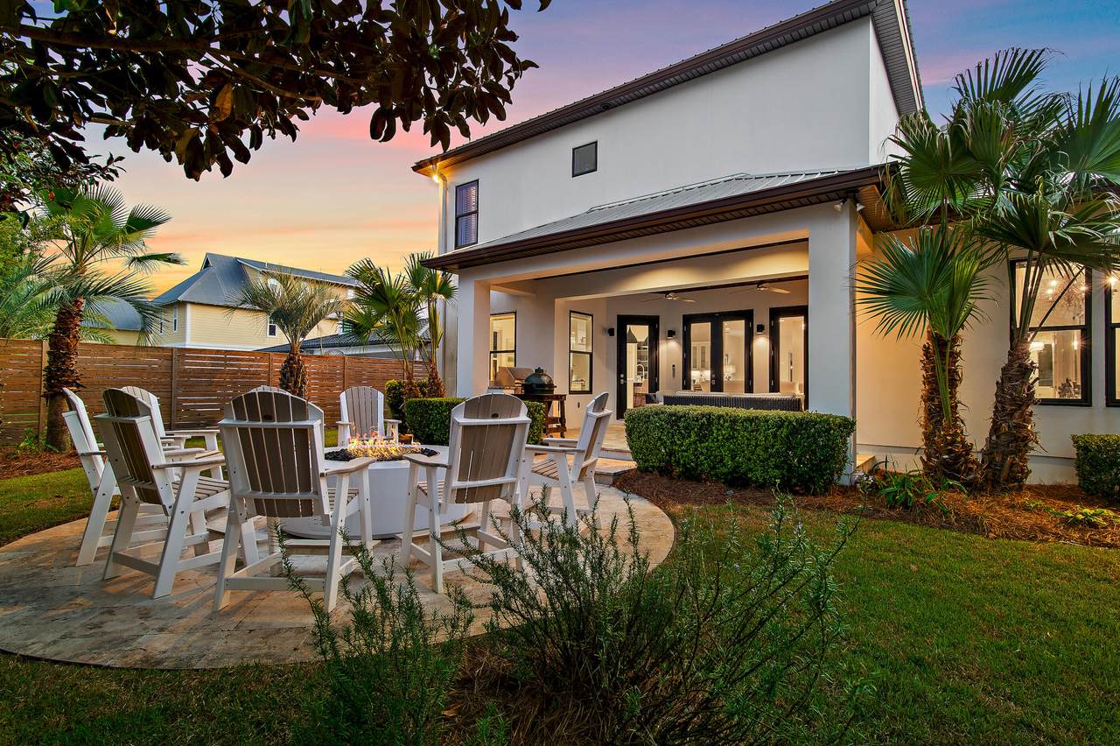
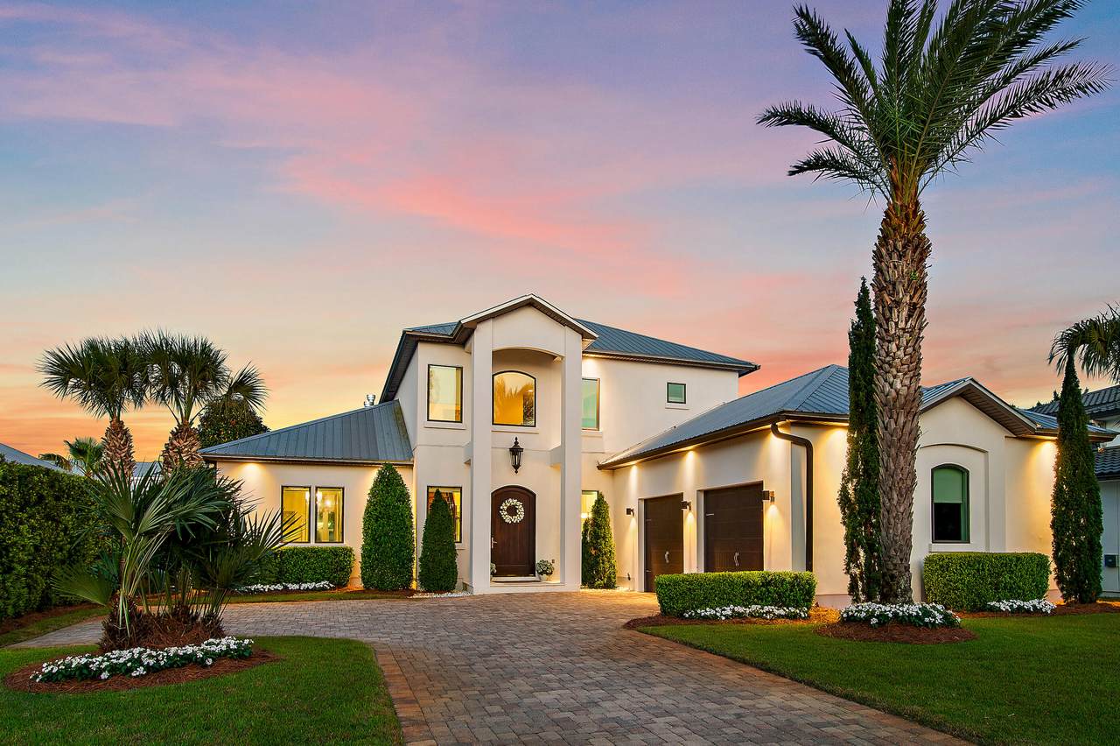
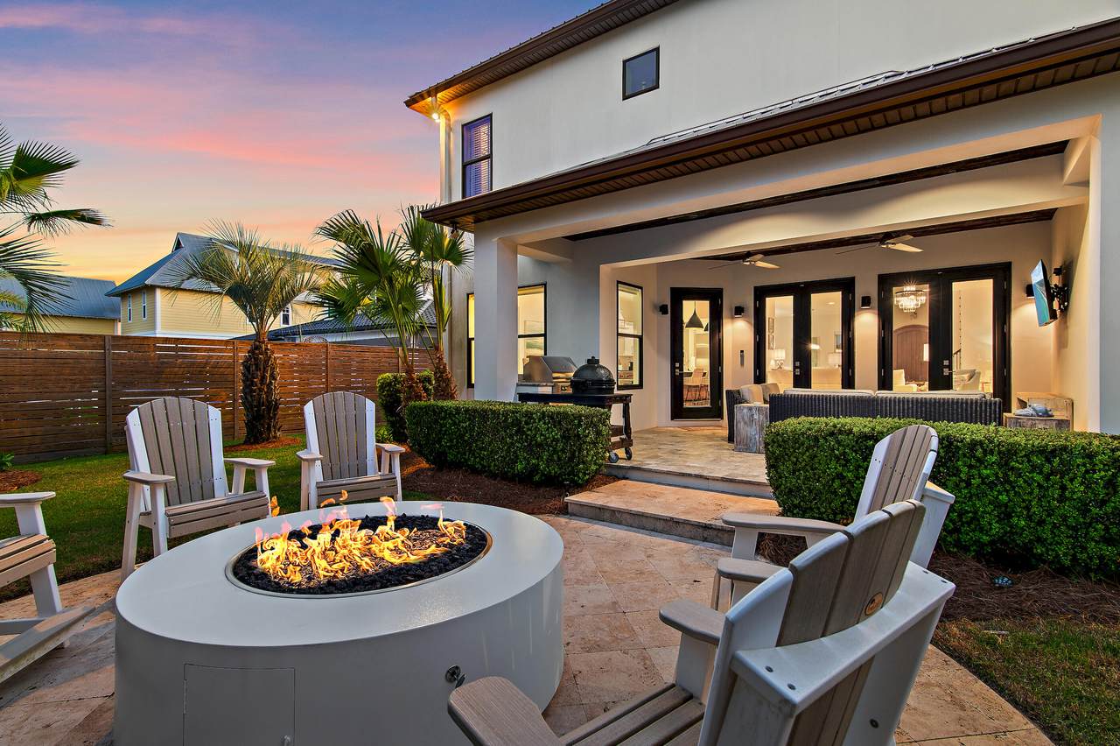
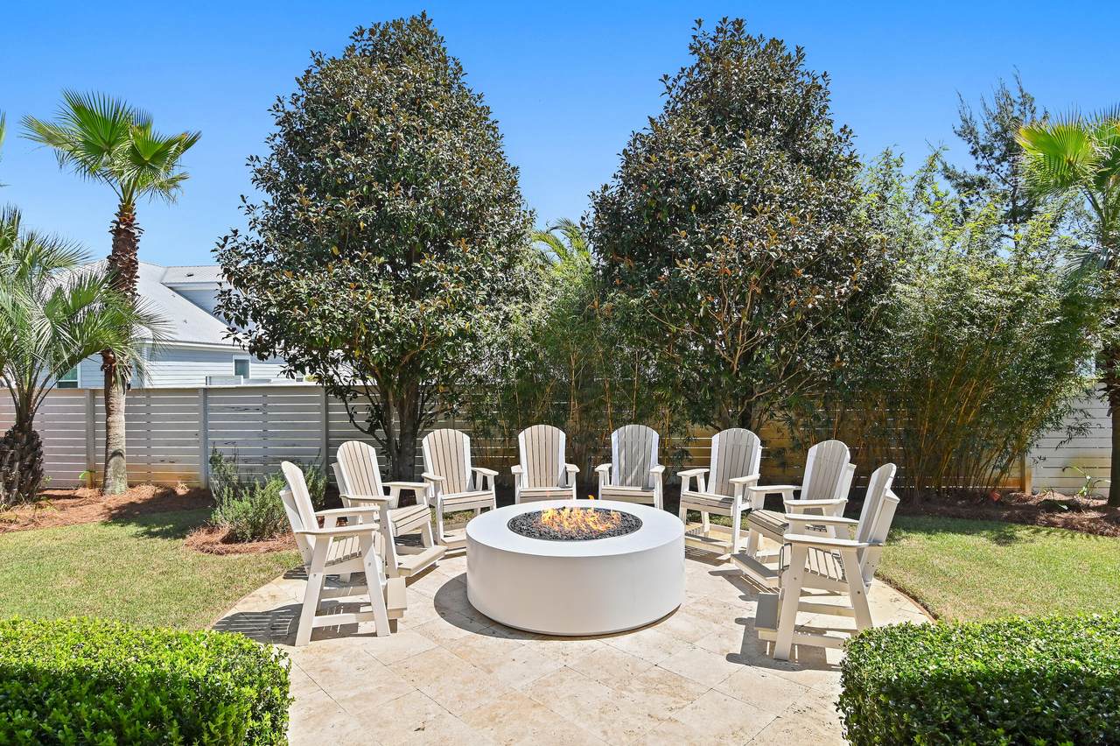
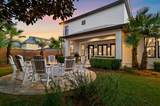
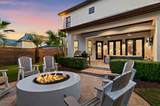
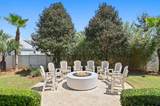
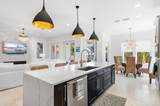
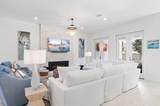
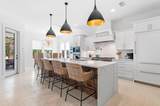
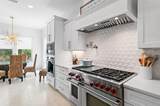
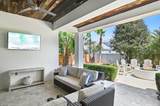
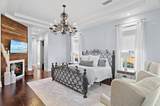
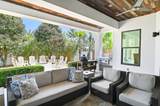
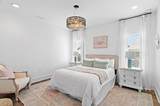
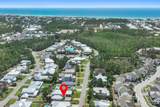
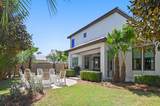
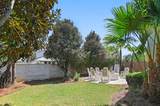
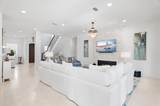
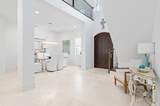
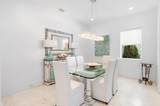
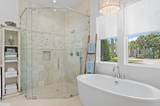
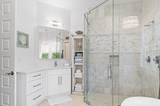
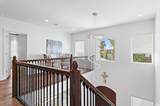
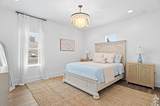
Located in the exclusive gated community of Cypress Breeze along the scenic 30A corridor, this beautiful residence showcases timeless architecture, refined finishes, and exceptional craftsmanship. The grand foyer, with its soaring ceilings and elegant staircase, welcomes you into a home thoughtfully designed with both style and comfort in mind. The open-concept floor plan creates a natural flow for everyday living and entertaining, while the spacious great room, centered around a gas fireplace, offers a warm and inviting atmosphere. The adjoining dining area features designer lighting that adds a touch of sophistication. Expansive French doors open to a private outdoor retreat, creating an ideal setting for relaxing, gathering with friends, and enjoying the laid-back coastal lifestyle that makes 30A so special. Surrounded by lush landscaping, the open-air living area invites relaxation, while the fully equipped summer kitchen and bar provide the perfect setting for hosting unforgettable gatherings. Back inside, the chef's kitchen is a true showpiece, featuring a coveted gas Wolf range, Sub-Zero refrigeration, a beverage center, an ice maker, a walk-in pantry, and premium finishes throughout. Stone countertops and luxury fixtures further elevate the space. The main-level primary suite offers a serene escape, complete with a spa-inspired en-suite bath showcasing a freestanding soaking tub, spacious glass-enclosed shower, and dual vanities. Additional conveniences on the first floor include a stylish powder room, generous laundry space, an oversized two-car garage, and a dedicated workshop. Upstairs, you'll find a private guest suite, two additional bedrooms, a beautifully appointed full bath, and a fully equipped media room--perfect for movie nights, game days, and entertaining. A wet bar and additional storage enhance the functionality of this versatile space. Residents of Cypress Breeze enjoy a secure, gated lifestyle with resort-style amenities, including an expansive community pool. Ideally located just moments from the beach, as well as 30A's renowned dining, shopping, and entertainment, this home offers the ultimate blend of luxury, comfort, and convenience.
-
4BEDS
-
N/AACRES
-
3BATHS
-
11/2 BATHS
-
3,570SQFT
-
$490$/SQFT
School Information
Description
Located in the exclusive gated community of Cypress Breeze along the scenic 30A corridor, this beautiful residence showcases timeless architecture, refined finishes, and exceptional craftsmanship. The grand foyer, with its soaring ceilings and elegant staircase, welcomes you into a home thoughtfully designed with both style and comfort in mind. The open-concept floor plan creates a natural flow for everyday living and entertaining, while the spacious great room, centered around a gas fireplace, offers a warm and inviting atmosphere. The adjoining dining area features designer lighting that adds a touch of sophistication. Expansive French doors open to a private outdoor retreat, creating an ideal setting for relaxing, gathering with friends, and enjoying the laid-back coastal lifestyle that makes 30A so special. Surrounded by lush landscaping, the open-air living area invites relaxation, while the fully equipped summer kitchen and bar provide the perfect setting for hosting unforgettable gatherings. Back inside, the chef's kitchen is a true showpiece, featuring a coveted gas Wolf range, Sub-Zero refrigeration, a beverage center, an ice maker, a walk-in pantry, and premium finishes throughout. Stone countertops and luxury fixtures further elevate the space. The main-level primary suite offers a serene escape, complete with a spa-inspired en-suite bath showcasing a freestanding soaking tub, spacious glass-enclosed shower, and dual vanities. Additional conveniences on the first floor include a stylish powder room, generous laundry space, an oversized two-car garage, and a dedicated workshop. Upstairs, you'll find a private guest suite, two additional bedrooms, a beautifully appointed full bath, and a fully equipped media room--perfect for movie nights, game days, and entertaining. A wet bar and additional storage enhance the functionality of this versatile space. Residents of Cypress Breeze enjoy a secure, gated lifestyle with resort-style amenities, including an expansive community pool. Ideally located just moments from the beach, as well as 30A's renowned dining, shopping, and entertainment, this home offers the ultimate blend of luxury, comfort, and convenience.
© 2026 Emerald Coast Association of Realtors MLS. All rights reserved. IDX information is provided exclusively for consumers' personal, non-commercial use and may not be used for any purpose other than to identify prospective properties consumers may be interested in purchasing. Information is deemed reliable but is not guaranteed accurate by the MLS or Rosemary Beach Realty, LLC. Vendor Member number: 28178. Data last updated: 2026-10-09T00:01:06.21.
Vendor Member #28178.